Welcome to 290 Valleyview Court SE, nestled on a quiet cul-de-sac in one of Calgary’s desirable southeast communities. This inviting property offers a functional layout with bright, open living spaces, a bonus/ office room right on main level. The well-appointed kitchen flows seamlessly into the dining and living areas, making it perfect for everyday living. Upper level, welcome to the Primary bedroom with walk-in closet and 5 pcs ensuite, two generous-sized bedrooms with 4 pcs bath, and a bonus room which turned into additional guest bedroom . Step outside to enjoy the private backyard with extend large deck covered with two gazebo ideal for relaxing, gardening, or hosting family and friends. Basement fully finished with illegal suites equipped with kitchen, nook, additional two bedrooms and a storage room which can easily turn into third bedroom. Conveniently located close to parks, schools, shopping, public transit, and major roadways, this home offers the perfect combination of comfort, convenience, and value. Whether you’re a first-time homebuyer, growing family, or investor, this is an opportunity you won’t want to miss! The seller(s) do not have any permit with basement development/ deck extension and buyer(s) to except original RPR dated 2010.
For sale
C$709,000
290 NE Valleyview Ct SE, Calgary, AB T2B 0K7
6beds
2,271sqft
Single Family Residence
Built in 2009
5,227 Square Feet Lot
$-- Zestimate®
C$312/sqft
C$-- HOA
What's special
Quiet cul-de-sacBright open living spacesWell-appointed kitchen
- 33 days
- 17
- 0
Zillow last checked:
Listing updated:
Listed by:
Loc Nguyen, Associate,
Century 21 Bravo Realty
Source: courtesy of Pillar9 System,MLS®#: A2343774 Originating MLS®#: Calgary
Originating MLS®#: CalgaryFacts & features
Interior
Bedrooms & bathrooms
- Bedrooms: 6
- Bathrooms: 4
- Full bathrooms: 3
- 1/2 bathrooms: 1
Other
- Level: Second
- Dimensions: 13`7" x 16`9"
Bedroom
- Level: Second
- Dimensions: 10`8" x 11`10"
Bedroom
- Level: Second
- Dimensions: 10`8" x 11`5"
Bedroom
- Level: Second
- Dimensions: 18`7" x 14`1"
Bedroom
- Level: Lower
- Dimensions: 8`9" x 10`11"
Bedroom
- Level: Lower
- Dimensions: 11`6" x 13`0"
Other
- Level: Main
- Dimensions: 6`8" x 3`2"
Other
- Level: Second
- Dimensions: 5`11" x 8`0"
Other
- Level: Lower
- Dimensions: 7`1" x 5`7"
Other
- Level: Second
- Dimensions: 10`8" x 9`5"
Bonus room
- Level: Lower
- Dimensions: 11`6" x 13`0"
Dining room
- Level: Main
- Dimensions: 13`7" x 7`4"
Foyer
- Level: Main
- Dimensions: 12`0" x 13`4"
Other
- Level: Lower
- Dimensions: 7`11" x 9`8"
Other
- Level: Lower
- Dimensions: 5`1" x 17`11"
Kitchen
- Level: Main
- Dimensions: 10`9" x 17`9"
Kitchen
- Level: Lower
- Dimensions: 17`2" x 16`1"
Laundry
- Level: Main
- Dimensions: 8`5" x 7`6"
Living room
- Level: Main
- Dimensions: 13`10" x 17`10"
Office
- Level: Main
- Dimensions: 10`7" x 8`8"
Pantry
- Level: Main
- Dimensions: 4`0" x 4`0"
Walk in closet
- Level: Second
- Dimensions: 6`2" x 8`0"
Heating
- Forced Air, Natural Gas
Cooling
- Central Air
Appliances
- Included: Dishwasher, Dryer, Gas Range, Range Hood, Refrigerator, Stove(s), Washer
- Laundry: Laundry Room, Main Level
Features
- Granite Counters, Kitchen Island, Open Floorplan, Pantry, See Remarks, Walk-In Closet(s)
- Flooring: Ceramic Tile, Hardwood, Laminate
- Basement: Full
- Number of fireplaces: 1
- Fireplace features: Brick Facing, Gas, Living Room
Interior area
- Total interior livable area: 2,271 sqft
- Finished area above ground: 2,251
- Finished area below ground: 980
Video & virtual tour
Property
Parking
- Total spaces: 4
- Parking features: Double Garage Attached, Driveway, Off Street, Parking Pad
- Attached garage spaces: 2
- Has uncovered spaces: Yes
Features
- Levels: Two,2 Storey
- Stories: 1
- Entry location: Ground
- Patio & porch: Awning(s), Deck, Front Porch
- Exterior features: Barbecue, Courtyard, Permeable Paving, Private Yard
- Fencing: Fenced
- Frontage length: 16.32M 53`7"
Lot
- Size: 5,227 Square Feet
- Features: Corner Lot
Details
- Additional structures: 2 Storey
- Parcel number: 112380128
- Zoning: R-CG
Construction
Type & style
- Home type: SingleFamily
- Property subtype: Single Family Residence
Materials
- Concrete, Vinyl Siding, Wood Frame
- Foundation: Concrete Perimeter
- Roof: Asphalt Shingle
Condition
- New construction: No
- Year built: 2009
Community & HOA
Community
- Features: Golf, Park, Playground, Sidewalks, Street Lights
- Subdivision: Dover
HOA
- Has HOA: No
Location
- Region: Calgary
Financial & listing details
- Price per square foot: C$312/sqft
- Date on market: 9/11/2026
- Inclusions: Basement fridge, range and hood fan
Price history
Price history is unavailable.
Public tax history
Tax history is unavailable.
Climate risks
Neighborhood: Dover
Nearby schools
GreatSchools rating
No schools nearby
We couldn't find any schools near this home.
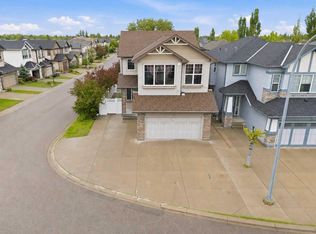
- C$709,0006 bd4 ba2.2k sqft290 Valleyview Ct SE, Calgary, AB T2B0K7For Sale
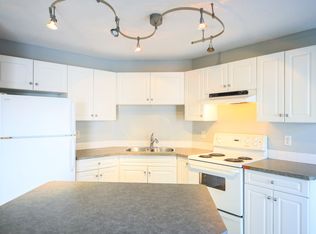
- C$--2 bd2 ba-- sqft5202 Valleyview Park SE, Calgary, AB T2B3R6Off Market
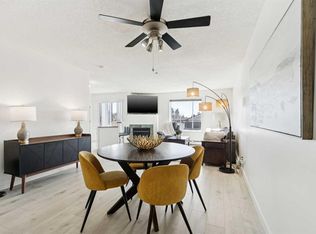
- C$228,6002 bd2 ba959 sqft6102 N Valleyview Park SE #102, Calgary, AB T2B3R6For Sale
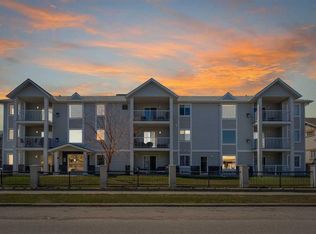
- C$239,9002 bd2 ba962 sqft7106 W Valleyview Park SE #106, Calgary, AB T2B3R6For Sale
Similar homes
- C$709,0006 bd4 ba2.2k sqft290 Valleyview Ct SE, Calgary, AB T2B 0K7For SaleCentury 21 Canada
- C$734,9006 bd4 ba2.2k sqft423 SW Taracove Estate Dr NE, Calgary, AB T3J 4S8For Sale
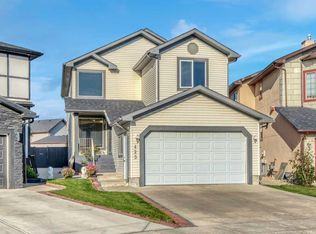 MLS ID #A2345068, Malvinder Tiwana, Associate, Grand Realty. courtesy of Pillar9 System
 - C$749,0005 bd4 ba2.1k sqft163 W Panamount Cir NW, Calgary, AB T3K 0G9For Sale
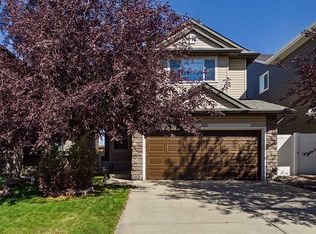 MLS ID #A2351382, Doreen Ng, Associate, Century 21 Bravo Realty. courtesy of Pillar9 System
 - C$699,9005 bd4 ba2.1k sqft130 W Brightonwoods Grv SE, Calgary, AB T2Z 0V9For Sale
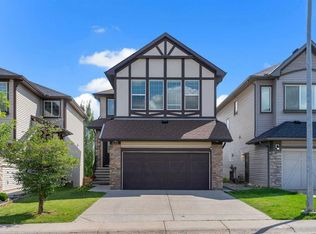 MLS ID #A2340208, Sunny Bhandohal, Associate, Century 21 Bravo Realty. courtesy of Pillar9 System
