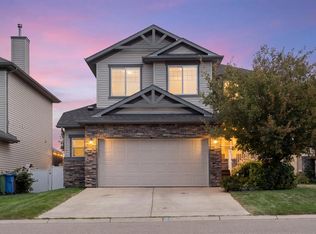
PRIME LOCATION BESIDE GREEN SPACE!! 3200+ SQFT OF LIVING SPACE!! 7 BEDROOMS!! 3.5 BATHS!! ILLEGAL BASEMENT SUITE!! Welcome to this exceptional family home in Lakeview Landing, Chestermere - a rare find that combines size, versatility, and location in one perfect package. Step inside and be greeted by a bright front living area with oversized windows that fill the space with natural light. A formal dining room provides the perfect spot for entertaining, while the chef-inspired kitchen features an island, pantry, and seamless flow into the breakfast nook. From here, the open design extends into the spacious family room, highlighted by a cozy fireplace—a perfect setting for everyday living. The MAIN FLOOR OFFICE offers incredible flexibility and can easily serve as a BEDROOM, plus you’ll find a convenient 2pc bath and laundry room on this level. Upstairs, discover 4 generous BEDROOMS, including a stunning primary retreat with walk-in closet and spa-like 5pc ensuite. The additional bedrooms share a well-appointed 4pc bath, making it perfect for family living. The fully finished ILLEGAL SUITE basement is a true bonus—complete with a 2-bedroom suite, full kitchen, spacious rec room, and a 3pc bath. Step outside to a private backyard with deck, easily accessed from the breakfast nook—perfect for summer barbecues and outdoor relaxation. All of this in a sought-after location steps from green space, schools, Chestermere Lake, golf, shopping, and more! DISCOVER THE PERFECT COMBINATION OF SPACE, COMFORT, AND LOCATION IN THIS INCREDIBLE HOME!!
For sale
C$659,900
185 W Lakeview Dr, Chestermere, AB T1X 1K2
7beds
2,244sqft
Single Family Residence
Built in 2002
5,662 Square Feet Lot
$-- Zestimate®
C$294/sqft
C$-- HOA
What's special
Formal dining roomChef-inspired kitchenBreakfast nookCozy fireplacePrivate backyard with deck
- 35 days
- 29
- 5
Zillow last checked:
Listing updated:
Listed by:
Gary Banipal, Associate,
Real Broker,
Sunny Banipal, Associate,
Real Broker
Source: courtesy of Pillar9 System,MLS®#: A2345336 Originating MLS®#: Calgary
Originating MLS®#: CalgaryFacts & features
Interior
Bedrooms & bathrooms
- Bedrooms: 7
- Bathrooms: 3
- Full bathrooms: 3
Bedroom
- Level: Main
- Dimensions: 8`11" x 10`4"
Bedroom
- Level: Second
- Dimensions: 13`3" x 11`1"
Other
- Level: Second
- Dimensions: 14`0" x 13`9"
Bedroom
- Level: Second
- Dimensions: 13`11" x 10`7"
Bedroom
- Level: Second
- Dimensions: 11`0" x 12`4"
Bedroom
- Level: Basement
- Dimensions: 10`6" x 14`3"
Bedroom
- Level: Basement
- Dimensions: 10`1" x 13`1"
Other
- Level: Second
- Dimensions: 4`11" x 8`8"
Other
- Level: Basement
- Dimensions: 10`7" x 4`8"
Other
- Level: Second
- Dimensions: 14`8" x 6`1"
Breakfast nook
- Level: Main
- Dimensions: 18`6" x 12`8"
Dining room
- Level: Main
- Dimensions: 8`10" x 12`4"
Family room
- Level: Main
- Dimensions: 14`6" x 13`0"
Other
- Level: Basement
- Dimensions: 10`7" x 9`2"
Game room
- Level: Basement
- Dimensions: 35`9" x 16`3"
Kitchen
- Level: Main
- Dimensions: 14`5" x 7`10"
Kitchen
- Level: Basement
- Dimensions: 11`1" x 8`7"
Laundry
- Level: Main
- Dimensions: 8`9" x 6`0"
Living room
- Level: Main
- Dimensions: 12`2" x 12`3"
Walk in closet
- Level: Second
- Dimensions: 5`1" x 10`4"
Heating
- Forced Air, Natural Gas
Cooling
- None
Appliances
- Included: Other
- Laundry: Main Level
Features
- Kitchen Island, Open Floorplan, Pantry, See Remarks, Walk-In Closet(s)
- Flooring: Hardwood, Tile
- Basement: Full
- Number of fireplaces: 1
- Fireplace features: Gas
Interior area
- Total interior livable area: 2,244 sqft
- Finished area above ground: 2,244
- Finished area below ground: 993
Video & virtual tour
Property
Parking
- Total spaces: 4
- Parking features: Double Garage Attached
- Attached garage spaces: 2
Features
- Levels: Two,2 Storey
- Stories: 1
- Patio & porch: Deck
- Exterior features: Other
- Fencing: Fenced
- Frontage length: 14.85M 48`9"
Lot
- Size: 5,662 Square Feet
- Features: Back Yard, Other
Details
- Parcel number: 57311755
- Zoning: R-1
Construction
Type & style
- Home type: SingleFamily
- Property subtype: Single Family Residence
Materials
- Vinyl Siding, Wood Frame
- Foundation: Concrete Perimeter
- Roof: Asphalt Shingle
Condition
- New construction: No
- Year built: 2002
Community & HOA
Community
- Features: Golf, Lake, Park, Playground
- Subdivision: Lakeview Landing
HOA
- Has HOA: No
Location
- Region: Chestermere
Financial & listing details
- Price per square foot: C$294/sqft
- Date on market: 9/14/2026
- Inclusions: Dishwasher, Refrigerator x2, Electric Stove x2, Range Hood x2, Washer, Dryer
Price history
Price history is unavailable.
Public tax history
Tax history is unavailable.
Climate risks
Neighborhood: T1X
Nearby schools
GreatSchools rating
No schools nearby
We couldn't find any schools near this home.
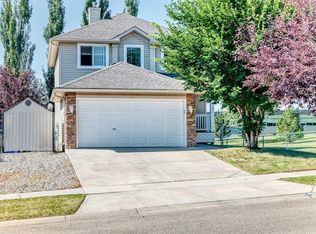
- C$569,9004 bd4 ba1.8k sqft124 NE West Lakeview Dr, Chestermere, AB T1X1J1For Sale
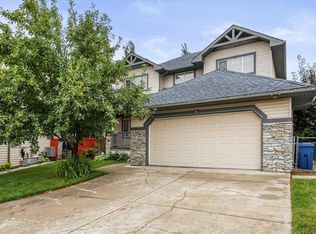
- C$599,9003 bd3 ba1.6k sqft163 W Lakeview Pass, Chestermere, AB T1X1H6For Sale

- C$635,0004 bd4 ba2.3k sqft765 Qualicum Beach Bay, Chestermere, AB T1X1J1For Sale
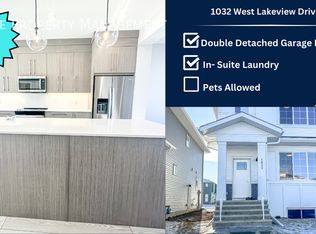
- C$--3 bd3 ba1.2k sqft1032 W Lakeview Dr, Chestermere, AB T1X1J1Off Market
Similar homes
- C$668,8005 bd4 ba2.2k sqft169 W Creek Blvd, Chestermere, AB T1X 1P5For Sale
 MLS ID #A2342622, Gary Banipal, Associate, Real Broker. courtesy of Pillar9 System
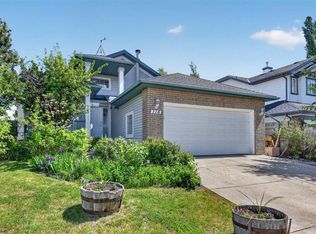
 - C$659,9004 bd3 ba1.5k sqft118 SW Invermere Dr, Chestermere, AB T1X 1L1For Sale
 MLS ID #A2341593, Tyler Merriman, Associate, Grassroots Realty Group. courtesy of Pillar9 System
 - C$639,9004 bd4 ba2.6k sqft245 W Springmere Way, Chestermere, AB T1X 1P2For Sale
 MLS ID #A2347225, Al Abed-Rabbo, Associate, Urban-Realty.Ca. courtesy of Pillar9 System
 - C$624,9994 bd4 ba2k sqft408 W Rainbow Falls Way, Chestermere, AB T1X 1S6For Sale
 MLS ID #A2341209, Al Dharamsi, Associate, Re/Max Complete Realty. courtesy of Pillar9 System
