A RARE OPPORTUNITY IN THE HEART OF LANGDON! Sitting on an incredibly private 0.56-acre parcel comprising two lots, this one-of-a-kind property offers the space, flexibility and freedom that are becoming increasingly difficult to find. With a 30' x 30' heated shop, abundant RV and boat parking, beautiful Hollyhocks, multiple outdoor living spaces and your own private well — say goodbye to monthly city water bills! Whether you're a hobbyist, contractor, car enthusiast or simply need room for all the toys, this property delivers. The impressive 900 sq ft shop is a standout feature, complete with a gas heater, 3 additional radiant heaters, dedicated ventilated spray room and built-in air compressor. A separate 12' x 10' shed provides even more storage, while the expansive property offers plenty of room to accommodate your RV, boat and additional vehicles. Rich in local history, the original portion of this unique home is dates back to the early 1900s and was reportedly the original conductor's home from the days when the railway was part of the community. An addition completed prior to the current owners' purchase significantly expanded the home, which now offers 2500+ sq ft of living space across the main and lower levels. Inside, the main floor is highlighted by gorgeous 3/4" solid birch hardwood flooring, two bedrooms and an abundance of living space. The inviting sunken living room features built-in cabinetry and a wood-burning fireplace, while the spacious eat-in kitchen is complemented by a separate formal dining room. The primary bedroom includes a 2-piece ensuite (with shower rough-in) and adjoining flex room, ideal for a home office, nursery, dressing room or quiet retreat. A full main bathroom and second bedroom with a built-in Murphy bed complete the sleeping quarters on this level. Downstairs provides even more versatility with a large recreation room, office / flex area, two additional rooms (with non-egress windows), a 2-piece bathroom with an unfinished shower area, and plenty of storage. Outside is where this property truly shines. Enjoy exceptional privacy from the expansive multi-level composite deck, complete with a gazebo area perfect for the BBQ and smoker. There's room to entertain, relax and enjoy the outdoors without feeling like your neighbours are right on top of you. Recent improvements include vinyl windows, newer roofing (2022) on both the house and shop, newer well equipment, a newer electrical panel and newer central vacuum. Properties offering over half an acre, a substantial heated shop, RV and boat parking, a private well and this much usable space right in Langdon don't come along often. With its unique history, incredible lot (don't forget the Hollyhocks) and endless potential, this is an opportunity for the buyer who values space, privacy and possibilities over cookie-cutter suburban living.
For sale
C$650,000
8 W Whitney St NE, Rocky View County, AB T0J 1X1
4beds
1,741sqft
Single Family Residence
Built in 1990
0.56 Acres Lot
$-- Zestimate®
C$373/sqft
C$-- HOA
What's special
Beautiful hollyhocksMultiple outdoor living spacesPrivate wellSpacious eat-in kitchenSeparate formal dining roomFull main bathroomPlenty of storage
- 58 days
- 42
- 1
Zillow last checked:
Listing updated:
Listed by:
Justin Havre, Associate,
Exp Realty,
Christine Tulk, Associate,
Exp Realty
Source: courtesy of Pillar9 System,MLS®#: A2342780 Originating MLS®#: Calgary
Facts & features
Interior
Bedrooms & bathrooms
- Bedrooms: 4
- Bathrooms: 3
- Full bathrooms: 3
Other
- Level: Main
- Dimensions: 11`4" x 11`8"
Bedroom
- Level: Main
- Dimensions: 8`2" x 11`10"
Bedroom
- Level: Lower
- Dimensions: 10`8" x 13`0"
Bedroom
- Level: Lower
- Dimensions: 8`10" x 12`10"
Other
- Level: Main
- Dimensions: 8`7" x 9`3"
Other
- Level: Lower
- Dimensions: 6`6" x 7`8"
Other
- Level: Main
- Dimensions: 5`5" x 7`0"
Dinette
- Level: Main
- Dimensions: 7`5" x 8`0"
Dining room
- Level: Main
- Dimensions: 10`7" x 15`0"
Other
- Level: Main
- Dimensions: 6`2" x 7`2"
Family room
- Level: Lower
- Dimensions: 12`8" x 24`7"
Flex space
- Level: Main
- Dimensions: 6`10" x 13`0"
Flex space
- Level: Lower
- Dimensions: 7`1" x 12`9"
Other
- Level: Lower
- Dimensions: 8`1" x 9`6"
Other
- Level: Lower
- Dimensions: 19`7" x 24`10"
Kitchen
- Level: Main
- Dimensions: 12`3" x 14`2"
Laundry
- Level: Main
- Dimensions: 5`10" x 8`0"
Living room
- Level: Main
- Dimensions: 13`3" x 15`10"
Mud room
- Level: Main
- Dimensions: 9`6" x 10`5"
Heating
- Forced Air, Natural Gas
Cooling
- None
Appliances
- Included: Dishwasher, Electric Range, Garage Control(s), Microwave, Refrigerator, Water Softener
- Laundry: Laundry Room, Main Level
Features
- Built-in Features, Ceiling Fan(s), Central Vacuum, Laminate Counters, See Remarks, Storage, Sump Pump(s)
- Flooring: Carpet, Hardwood, Linoleum, Tile
- Windows: Vinyl Windows, Window Coverings
- Basement: Full
- Number of fireplaces: 1
- Fireplace features: Wood Burning
Interior area
- Total interior livable area: 1,741 sqft
- Finished area above ground: 1,741
- Finished area below ground: 1,525
Video & virtual tour
Property
Parking
- Total spaces: 8
- Parking features: Driveway, Garage Door Opener, Gravel, Parking Pad, RV Access/Parking, See Remarks
- Has uncovered spaces: Yes
Features
- Levels: One
- Stories: 1
- Patio & porch: Deck, Side Porch, Wrap Around
- Exterior features: BBQ gas line, Garden, Private Yard, Storage
- Fencing: Fenced
- Frontage length: 68.38M 224`4"
Lot
- Size: 0.56 Acres
- Features: Cleared, Corner Lot, Garden, Gazebo, Landscaped, Lawn, Level, Other, Private, Rectangular Lot, See Remarks
Details
- Additional structures: Shed(s), Shop
- Parcel number: 113173776
- Zoning: R-URB
Construction
Type & style
- Home type: SingleFamily
- Architectural style: Bungalow
- Property subtype: Single Family Residence
Materials
- Stucco, Vinyl Siding, Wood Frame
- Foundation: Concrete Perimeter
- Roof: Asphalt Shingle
Condition
- New construction: No
- Year built: 1990
Utilities & green energy
- Electric: 200+ Amp Service
- Sewer: Public Sewer
- Water: Well
- Utilities for property: Electricity Connected, Natural Gas Connected, Garbage Collection, Satellite Internet Available, Sewer Connected
Community & HOA
Community
- Features: Golf, Park, Playground
- Subdivision: NONE
HOA
- Has HOA: No
Location
- Region: Rocky View County
Financial & listing details
- Price per square foot: C$373/sqft
- Date on market: 9/10/2026
- Inclusions: Washer (ASIS), Dryer (ASIS), Well Equipment, Murphy Bed (second bedroom), gas heater + 3 radiant heaters in shop, built-in air compressor in shop (blue), Gazebo on deck, built-in desk and dresser unit in bedroom downstairs, Shed, Hot and Cold Water Dispenser in kitchen.
- Electric utility on property: Yes
Price history
Price history is unavailable.
Public tax history
Tax history is unavailable.
Climate risks
Neighborhood: T0J
Nearby schools
GreatSchools rating
No schools nearby
We couldn't find any schools near this home.
- C$719,9004 bd4 ba1.4k sqft27 SE Lloyd Cres NE, Rocky View County, AB T0J1X1For Sale

- C$494,9004 bd3 ba1.2k sqft15 N Van Horn Ct NW, Rocky View County, AB T0J1X2For Sale
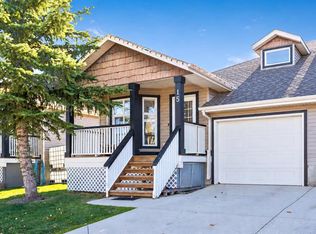
- C$399,9003 bd2 ba1.1k sqft320 S Railway Ave NW, Rocky View County, AB T0J1X2For Sale
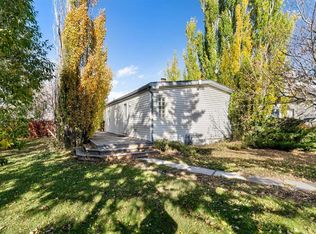
- C$592,0003 bd3 ba1.4k sqft1 E Crilly Close NE, Rocky View County, AB T0J1X1For Sale

Similar homes
- C$592,0003 bd3 ba1.4k sqft1 E Crilly Close NE, Rocky View County, AB T0J 1X1For SaleMLS ID #A2351860, Corinne Watson, Associate, Cir Realty. courtesy of Pillar9 System
- C$765,0004 bd4 ba2.4k sqft54 W Thomas St NW, Rocky View County, AB T0J 1X2For Sale
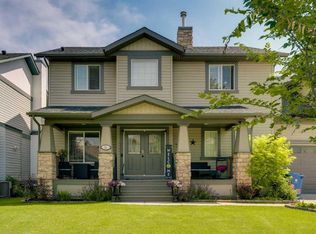 MLS ID #A2329211, Tarryn Hamilton, Associate, Re/Max Realty Professionals. courtesy of Pillar9 System
- C$745,0005 bd4 ba1.9k sqft13 N Dain Pl NW, Rocky View County, AB T0J 1X2For Sale
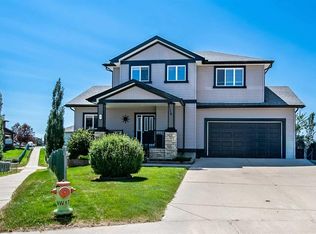 MLS ID #A2349762, Cory Smith, Associate, Re/Max Landan Real Estate. courtesy of Pillar9 System
- C$650,0003 bd3 ba1.3k sqft365 N Sunmills Dr SE, Calgary, AB T2X 2T5For Sale
 MLS ID #A2356080, Jordan Huntrods, Associate, Maxwell Devonshire Realty. courtesy of Pillar9 System
