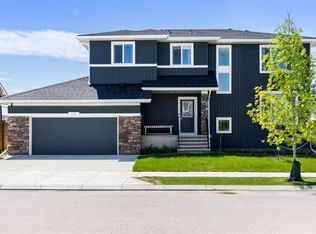

Rare opportunity! Tucked away at the end of a quiet cul-de-sac, this exceptional 5-bedroom walkout home sits on an incredible ¼-acre south-facing pie-shaped lot backing onto a walking path, offering outstanding privacy, all-day sunshine, and an outdoor lifestyle that's hard to match. The spectacular backyard is designed for entertaining and family living, featuring mature landscaping, massive backyard, a fire pit, two storage sheds, an 80ft RV pad, extra driveway parking, and a 10' x 40' gravel pad—ideal for a future swim spa or additional recreational space. The oversized double attached garage boasts 15-foot ceilings, making it lift-ready, and includes built-in shelving and bike racks. Inside, you'll be welcomed by a spacious foyer leading to a flexible dining room. Birch hardwood flooring flows throughout the main living areas, where soaring vaulted ceilings and a gas fireplace create a warm and inviting family room. The chef-inspired kitchen offers rich cabinetry, a large centre island, walk-through pantry, and patio doors opening onto an impressive 800 sq. ft. deck overlooking the stunning backyard. Stay comfortable year-round with the added benefit of central air conditioning. Upstairs features a bright bonus room, three generous bedrooms, upper-floor laundry, and a spacious primary retreat complete with mountain views, a skylight, walk-in closet, dual vanities, soaker tub, and separate shower. The fully finished walkout basement with 9-foot ceilings includes a large recreation room, two additional bedrooms, a full bathroom, and plenty of storage—perfect for teenagers, guests, or multi-generational living. Enjoy the best of Langdon's small-town charm with schools, parks, growing amenities, and an easy commute to Calgary.
For sale
C$775,000
13 N Dain Pl NW, Rocky View County, AB T0J 1X2
5beds
1,983sqft
Single Family Residence
Built in 2007
0.27 Acres Lot
$-- Zestimate®
C$391/sqft
C$-- HOA
What's special
Quiet cul-de-sacMature landscapingMassive backyardFire pitTwo storage shedsExtra driveway parkingSpacious foyer
- 7 days |
- 20 |
- 0 |
Zillow last checked:
Listing updated:
Listed by:
Cory Smith, Associate,
Re/Max Landan Real Estate,
Dino Pezzente, Associate,
Re/Max Landan Real Estate
Source: courtesy of Pillar9 System,MLS®#: A2329154 Originating MLS®#: Calgary
Originating MLS®#: CalgaryFacts & features
Interior
Bedrooms & bathrooms
- Bedrooms: 5
- Bathrooms: 4
- Full bathrooms: 3
- 1/2 bathrooms: 1
Other
- Level: Upper
- Dimensions: 12`0" x 13`0"
Bedroom
- Level: Upper
- Dimensions: 9`1" x 11`0"
Bedroom
- Level: Upper
- Dimensions: 10`5" x 12`0"
Bedroom
- Level: Basement
- Dimensions: 9`4" x 10`3"
Bedroom
- Level: Basement
- Dimensions: 8`0" x 14`2"
Other
- Level: Main
- Dimensions: 4`5" x 4`9"
Other
- Level: Upper
- Dimensions: 6`0" x 6`8"
Other
- Level: Basement
- Dimensions: 5`0" x 9`4"
Other
- Level: Upper
- Dimensions: 8`2" x 15`3"
Bonus room
- Level: Upper
- Dimensions: 13`5" x 14`3"
Den
- Level: Main
- Dimensions: 10`0" x 12`6"
Dining room
- Level: Main
- Dimensions: 7`10" x 10`0"
Other
- Level: Main
- Dimensions: 6`5" x 9`10"
Family room
- Level: Basement
- Dimensions: 15`2" x 6`10"
Other
- Level: Main
- Dimensions: 8`6" x 16`0"
Other
- Level: Basement
- Dimensions: 7`6" x 8`10"
Laundry
- Level: Upper
- Dimensions: 3`2" x 5`3"
Living room
- Level: Main
- Dimensions: 13`0" x 15`0"
Heating
- Central, Natural Gas
Cooling
- Central Air
Appliances
- Included: Dishwasher, Dryer, Garage Control(s), Range Hood, Refrigerator, Stove(s), Washer
- Laundry: Upper Level
Features
- Closet Organizers, Kitchen Island, Open Floorplan, Recessed Lighting, Storage, Vaulted Ceiling(s), Walk-In Closet(s)
- Flooring: Carpet, Ceramic Tile, Hardwood
- Windows: Vinyl Windows, Window Coverings
- Basement: Full
- Number of fireplaces: 1
- Fireplace features: Gas, Insert, Living Room, Mantle
Interior area
- Total interior livable area: 1,983 sqft
- Finished area above ground: 1,983
- Finished area below ground: 848
Video & virtual tour
Property
Parking
- Total spaces: 6
- Parking features: Double Garage Detached, Driveway, Garage Door Opener, Oversized, Parking Pad, RV Access/Parking
- Garage spaces: 2
- Has uncovered spaces: Yes
Features
- Levels: Two,2 Storey
- Stories: 1
- Patio & porch: Deck, Front Porch
- Exterior features: Lighting, Storage
- Fencing: Fenced
- Frontage length: 12.83M 42`1"
Lot
- Size: 0.27 Acres
- Features: Back Yard, Cul-De-Sac, Front Yard, Landscaped, Lawn, Pie Shaped Lot
Details
- Parcel number: 113195219
- Zoning: DC75
Construction
Type & style
- Home type: SingleFamily
- Property subtype: Single Family Residence
Materials
- Concrete, Vinyl Siding, Wood Frame
- Foundation: Concrete Perimeter
- Roof: Asphalt Shingle
Condition
- New construction: No
- Year built: 2007
Community & HOA
Community
- Features: Playground, Sidewalks, Street Lights
- Subdivision: NONE
HOA
- Has HOA: No
Location
- Region: Rocky View County
Financial & listing details
- Price per square foot: C$391/sqft
- Date on market: 7/14/2026
- Inclusions: Basement Fridge
Cory Smith, Associate
Cory Smith, Associate
(403) 251-2900
By pressing Contact Agent, you agree that the real estate professional identified above may call/text you about your search, which may involve use of automated means and pre-recorded/artificial voices. You don't need to consent as a condition of buying any property, goods, or services. Message/data rates may apply. You also agree to our Terms of Use. Zillow does not endorse any real estate professionals. We may share information about your recent and future site activity with your agent to help them understand what you're looking for in a home.
Price history
Price history is unavailable.
Public tax history
Tax history is unavailable.
Climate risks
Neighborhood: T0J
Nearby schools
GreatSchools rating
No schools nearby
We couldn't find any schools near this home.
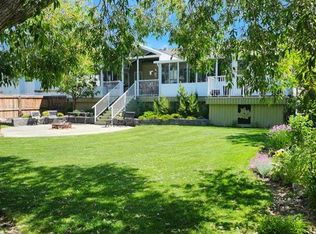
- C$749,9993 bd3 ba1.5k sqft125 Copeland Close NE, Rocky View County, AB T0J1X2For Sale
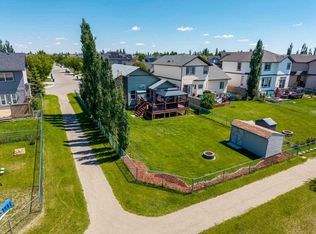
- C$664,9993 bd3 ba1.2k sqft203 E Bishop Mews NW, Rocky View County, AB T0J1X2For Sale
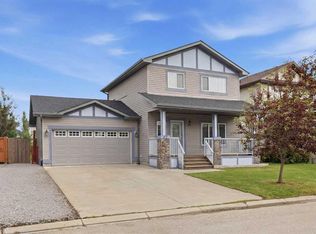
- C$569,0003 bd3 ba1.5k sqft62 S Besse Ave NW, Rocky View County, AB T0J1X2For Sale
- C$675,0006 bd4 ba1.9k sqft156 E Bishop Cres NW, Rocky View County, AB T0J1X2For Sale

- C$799,0004 bd4 ba2.4k sqft54 W Thomas St NW, Rocky View County, AB T0J1X2For Sale
- C$629,9003 bd3 ba1.4k sqft14 W Thomas St NW, Rocky View County, AB T0J1X2For Sale
- C$824,9004 bd3 ba2.4k sqft183 Brander Ave NW, Rocky View County, AB T0J1X2For Sale
- C$824,9004 bd3 ba2.4k sqft183 Brander Ave N, Rocky View County, AB T0J1X2For Sale
Similar homes
- C$799,0004 bd4 ba2.4k sqft54 W Thomas St NW, Rocky View County, AB T0J 1X2For Sale
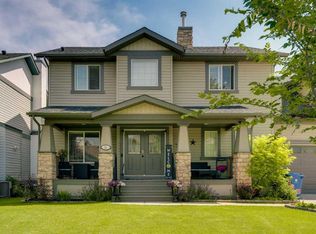 MLS ID #A2329211, Tarryn Hamilton, Associate, Re/Max Realty Professionals. courtesy of Pillar9 System
 - C$824,9004 bd3 ba2.4k sqft183 Brander Ave NW, Rocky View County, AB T0J 1X2For Sale
 Century 21 Canada
 - C$749,9993 bd3 ba1.5k sqft125 Copeland Close NE, Rocky View County, AB T0J 1X2For SaleMLS ID #A2289710, Amie Droit, Associate, Real Broker. courtesy of Pillar9 System
- C$824,9004 bd3 ba2.4k sqft183 Brander Ave N, Rocky View County, AB T0J 1X2For Sale
 MLS ID #A2328959, Meagan Seitz, Associate, Century 21 Bravo Realty. courtesy of Pillar9 System
 - C$675,0006 bd4 ba1.9k sqft156 E Bishop Cres NW, Rocky View County, AB T0J 1X2For SaleMLS ID #A2309203, Harpreet Maan, Associate, Royal Lepage Metro. courtesy of Pillar9 System
- C$769,9004 bd4 ba2k sqft46 E 4th St NE, Rocky View County, AB T0J 1X1For SaleMLS ID #A2317179, Guy Cooley, Associate, Re/Max First. courtesy of Pillar9 System
- C$664,9993 bd3 ba1.2k sqft203 E Bishop Mews NW, Rocky View County, AB T0J 1X2For SaleMLS ID #A2324278, Valerie Konechny, Associate, Sotheby's International Realty Canada. courtesy of Pillar9 System
- C$829,9005 bd4 ba1.9k sqft7 S Henderson Bay NE, Rocky View County, AB T0J 1X1For SaleMLS ID #A2325968, Nadine Beaucage, Associate, Exp Realty. courtesy of Pillar9 System
- C$499,9004 bd3 ba1.9k sqft115 E Newton St NW, Rocky View County, AB T0J 1X2For SaleMLS ID #A2329443, Rob Mcintyre, Associate, Real Broker. courtesy of Pillar9 System
- C$845,0006 bd4 ba2.4k sqft188 Brander Ave S, Rocky View County, AB T0J 1X2For SaleMLS ID #A2323315, Shane Dustan, Associate, Century 21 Bravo Realty. courtesy of Pillar9 System
- C$845,0006 bd4 ba2.4k sqft188 Brander Ave NW, Rocky View County, AB T0J 1X2For SaleCentury 21 Canada
- C$749,9004 bd3 ba2.2k sqft441 E Boulder Creek Way SE, Rocky View County, AB T0J 1X3For SaleMLS ID #A2322978, Guy Cooley, Associate, Re/Max First. courtesy of Pillar9 System
- C$569,0003 bd3 ba1.5k sqft62 S Besse Ave NW, Rocky View County, AB T0J 1X2For SaleMLS ID #A2325998, Victoria Dalgleish, Associate, Re/Max First. courtesy of Pillar9 System
- C$629,9003 bd3 ba1.4k sqft14 W Thomas St NW, Rocky View County, AB T0J 1X2For SaleMLS ID #A2324396, Jason Anderson, Associate, Re/Max Key. courtesy of Pillar9 System
- C$739,9004 bd4 ba1.9k sqft716 E Boulder Creek Dr SE, Rocky View County, AB T0J 1X3For SaleMLS ID #A2325347, Jason Anderson, Associate, Re/Max Key. courtesy of Pillar9 System
- C$449,9004 bd4 ba1.3k sqft317 S Sandford Pl NW, Rocky View County, AB T0J 1X2For SaleMLS ID #A2328122, Jenna Leigh Bole, Associate, Royal Lepage Benchmark. courtesy of Pillar9 System
- C$650,0003 bd4 ba1.7k sqft61 S Hanson Ln NE, Rocky View County, AB T0J 1X1For SaleMLS ID #A2328309, Anni Jansson, Associate, Re/Max House Of Real Estate. courtesy of Pillar9 System
- C$779,9004 bd3 ba1.2k sqft30 W Bridges Way, Langdon, AB T0J 1X3New ConstructionMLS ID #A2292605, Meghan Stang, Associate, Re/Max Realty Professionals. courtesy of Pillar9 System
- C$699,0004 bd4 ba2.3k sqft222 N West Creek Mews, Chestermere, AB T1X 1S1For SaleMLS ID #A2330160, Nicole Tofin, Associate, Exp Realty. courtesy of Pillar9 System
- C$1,149,9004 bd3 ba1.5k sqft270127 N Glenmore Trl, Rocky View County, AB T0J 1X1For SaleMLS ID #A2326578, Christian Twomey, Associate, Re/Max Landan Real Estate. courtesy of Pillar9 System
