Welcome to this spacious 6 bedroom walkout bungalow, tucked away on a quiet cul de sac in the community of Langdon. Set on a large pie shaped lot with an expansive fenced backyard, this home offers plenty of space both inside and out. The main floor features an open concept layout with vaulted ceilings and large windows that bring in plenty of natural light. The kitchen offers maple cabinetry, stainless steel appliances, generous counter space and a large island with seating. Just off the kitchen, the dining area provides access to the upper deck, while the family room is anchored by a warm and inviting fireplace. The main level also includes comfortable bedroom space, including a spacious primary bedroom with a walk in closet and 5 piece ensuite. Downstairs, the fully finished walkout basement adds an impressive amount of additional living space. With large windows, direct access to the backyard and plenty of room for a family room, games area or entertainment space, this level offers flexibility for a growing family. Additional bedrooms and a full bathroom complete the lower level, bringing the home to a total of 6 bedrooms. Outside, the oversized backyard provides plenty of room for kids, pets, entertaining, gardening or simply enjoying the extra space. The upper deck overlooks the yard and offers a great place for barbecuing or relaxing outdoors. With 6 bedrooms, a fully finished walkout basement, vaulted ceilings, fireplace, central air conditioning, generous living areas and a large lot in a quiet cul de sac, this family bungalow offers the space and layout that can be difficult to find.
For sale
C$750,000
17 Dain Pl NW, Rocky View County, AB T0J 1X2
6beds
1,672sqft
Single Family Residence
Built in 2008
0.25 Acres Lot
$-- Zestimate®
C$448/sqft
C$-- HOA
What's special
Quiet cul de sacLarge pie shaped lotExpansive fenced backyardOpen concept layoutVaulted ceilingsMaple cabinetryStainless steel appliances
- 12 days
- 18
- 2
Zillow last checked:
Listing updated:
Listed by:
Kris Dennis, Associate Broker,
Cir Realty
Source: courtesy of Pillar9 System,MLS®#: A2347211 Originating MLS®#: Calgary
Originating MLS®#: CalgaryFacts & features
Interior
Bedrooms & bathrooms
- Bedrooms: 6
- Bathrooms: 3
- Full bathrooms: 3
Other
- Level: Main
- Dimensions: 12`3" x 13`11"
Bedroom
- Level: Main
- Dimensions: 9`0" x 9`10"
Bedroom
- Level: Main
- Dimensions: 8`11" x 9`10"
Bedroom
- Level: Basement
- Dimensions: 11`1" x 13`7"
Bedroom
- Level: Basement
- Dimensions: 11`8" x 12`10"
Bedroom
- Level: Basement
- Dimensions: 11`8" x 13`2"
Other
- Level: Main
- Dimensions: 0`0" x 0`0"
Other
- Level: Basement
- Dimensions: 0`0" x 0`0"
Other
- Level: Main
- Dimensions: 0`0" x 0`0"
Dining room
- Level: Main
- Dimensions: 10`10" x 12`3"
Other
- Level: Main
- Dimensions: 4`7" x 12`2"
Family room
- Level: Basement
- Dimensions: 10`5" x 16`2"
Flex space
- Level: Basement
- Dimensions: 6`6" x 10`3"
Other
- Level: Basement
- Dimensions: 8`8" x 13`6"
Game room
- Level: Basement
- Dimensions: 14`5" x 27`9"
Kitchen
- Level: Main
- Dimensions: 11`4" x 13`8"
Laundry
- Level: Main
- Dimensions: 5`8" x 7`5"
Living room
- Level: Main
- Dimensions: 13`11" x 18`6"
Mud room
- Level: Main
- Dimensions: 5`11" x 7`2"
Storage
- Level: Basement
- Dimensions: 7`7" x 12`3"
Heating
- Fireplace(s), Forced Air, Natural Gas
Cooling
- Central Air
Appliances
- Included: Dishwasher, Electric Stove, Garage Control(s), Instant Hot Water, Microwave Hood Fan, Refrigerator, See Remarks, Washer/Dryer, Water Softener, Wine Refrigerator
- Laundry: Laundry Room, Main Level
Features
- Ceiling Fan(s), High Ceilings, Kitchen Island, Laminate Counters, No Animal Home, No Smoking Home, Open Floorplan, Pantry, See Remarks, Storage, Sump Pump(s), Tankless Hot Water, Vaulted Ceiling(s), Walk-In Closet(s)
- Flooring: Carpet, Ceramic Tile, Linoleum
- Windows: Vinyl Windows, Window Coverings
- Basement: Full
- Number of fireplaces: 1
- Fireplace features: Gas, Living Room
Interior area
- Total interior livable area: 1,672 sqft
- Finished area above ground: 1,672
- Finished area below ground: 1,672
Property
Parking
- Total spaces: 4
- Parking features: Double Garage Attached, Off Street
- Attached garage spaces: 2
Features
- Levels: One
- Stories: 1
- Patio & porch: Deck, Front Porch, See Remarks
- Exterior features: Balcony, BBQ gas line, Dog Run, Misting System
- Fencing: Fenced
- Frontage length: 19.20M 63`0"
Lot
- Size: 0.25 Acres
- Features: Back Yard, City Lot, Cul-De-Sac, Dog Run Fenced In, Front Yard, Pie Shaped Lot, See Remarks
Details
- Parcel number: 113155775
- Zoning: Residential
Construction
Type & style
- Home type: SingleFamily
- Architectural style: Bungalow
- Property subtype: Single Family Residence
Materials
- Wood Frame
- Foundation: Concrete Perimeter
- Roof: Asphalt Shingle
Condition
- New construction: No
- Year built: 2008
Community & HOA
Community
- Features: Golf
- Subdivision: NONE
HOA
- Has HOA: No
Location
- Region: Rocky View County
Financial & listing details
- Price per square foot: C$448/sqft
- Date on market: 9/22/2026
- Inclusions: n/a
Price history
Price history is unavailable.
Public tax history
Tax history is unavailable.
Climate risks
Neighborhood: T0J
Nearby schools
GreatSchools rating
No schools nearby
We couldn't find any schools near this home.
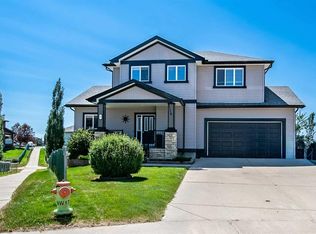
- C$745,0005 bd4 ba1.9k sqft13 N Dain Pl NW, Rocky View County, AB T0J1X2For Sale
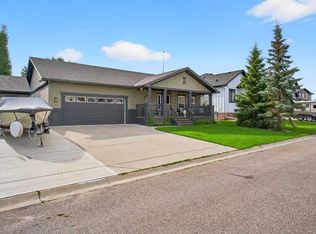
- C$699,9003 bd3 ba2k sqft21 W McIntyre Pl NW, Rocky View County, AB T0J1X2For Sale

- C$749,9993 bd3 ba1.5k sqft125 Copeland Close NE, Rocky View County, AB T0J1X2For Sale
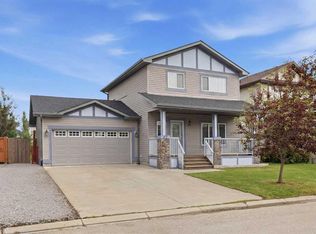
- C$569,0003 bd3 ba1.5k sqft62 S Besse Ave NW, Rocky View County, AB T0J1X2For Sale
Similar homes
- C$745,0005 bd4 ba1.9k sqft13 N Dain Pl NW, Rocky View County, AB T0J 1X2For SaleMLS ID #A2349762, Cory Smith, Associate, Re/Max Landan Real Estate. courtesy of Pillar9 System
- C$749,9993 bd3 ba1.5k sqft125 Copeland Close NE, Rocky View County, AB T0J 1X2For SaleMLS ID #A2341228, Amie Droit, Associate, Real Broker. courtesy of Pillar9 System
- C$749,0003 bd3 ba2k sqft24 S Brander Ave NW, Rocky View County, AB T0J 1X2For Sale
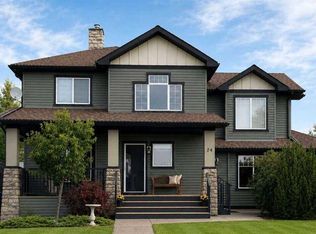 MLS ID #A2334594, Darya Pfund, Broker, Easy List Realty. courtesy of Pillar9 System
 - C$699,9003 bd3 ba2k sqft21 W McIntyre Pl NW, Rocky View County, AB T0J 1X2For SaleMLS ID #A2333221, Jason Anderson, Associate, Re/Max Key. courtesy of Pillar9 System
