Welcome to this beautifully upgraded and truly move-in-ready home in the charming Hamlet of Langdon, where small-town living meets the convenience of being just 15 minutes from Calgary's city limits.
From the moment you step inside, you'll notice the abundance of natural light, thoughtful upgrades, and spacious layout designed with family living and entertaining in mind. With 4 spacious bedrooms, 3 full bathrooms, and 3 bedrooms featuring walk-in closets, there is plenty of room for everyone. Upstairs, the large bonus room offers the perfect space for a family room, home office, playroom, or cozy movie nights.
The fully upgraded kitchen is the heart of this home and an absolute showstopper. Featuring a massive oversized island, an upgraded appliance package, abundant cabinetry, and exceptional storage, this kitchen offers both style and functionality. Whether you're hosting a crowd or enjoying a quiet morning with the family, this is a space you'll love spending time in.
The home boasts over $55,000 in upgrades, including central vacuum, A/C, and solar panels installed in January 2026, providing energy-saving benefits year-round. With remaining new home warranty and no need to take on the expense or hassle of completing landscaping or fencing, this home offers the rare opportunity to simply move in and enjoy.
Step outside and you'll discover one of the property's standout features—a large backyard with no neighbours directly behind. The generous yard provides exceptional privacy, plenty of room for the kids and pets to play, and endless possibilities for outdoor entertaining, gardening, or creating your own backyard oasis. Enjoy your morning coffee or summer evenings without looking directly into another backyard.
The heated oversized double garage is equally impressive, featuring durable epoxy flooring and a Tesla charging port, with plenty of room for vehicles, storage, hobbies, or a workshop.
Located close to schools, amenities, golf courses, and everything Langdon has to offer, this exceptional home combines space, privacy, extensive upgrades, and modern convenience in one of Langdon's welcoming family communities.
This is more than a house—it's a turnkey home where the upgrades are already done, the backyard offers the privacy you've been looking for, and all that's left to do is move in and enjoy.
For sale
Price cut: C$25K (9/16)
C$799,900
183 Brander Ave NW, Rocky View County, AB T0J 1X2
4beds
2,443sqft
Single Family Residence
Built in 2023
6,098 Square Feet Lot
$-- Zestimate®
C$327/sqft
C$-- HOA
What's special
Beautifully upgraded homeLarge bonus roomFilled with natural lightFully upgraded kitchenMassive islandUpgraded appliancesAmple storage
- 96 days
- 8
- 0
Zillow last checked:
Listed by:
Meagan Seitz,
Century 21 Canada
Source: Century 21 Canada,MLS®#: A2328959
Facts & features
Interior
Bedrooms & bathrooms
- Bedrooms: 4
- Bathrooms: 3
- Full bathrooms: 3
Heating
- Has Heating (Unspecified Type)
Cooling
- Has cooling: Yes
Features
- Basement: yes
- Has fireplace: Yes
Interior area
- Total structure area: 2,443
- Total interior livable area: 2,443 sqft
Property
Parking
- Parking features: DOUBLE GARAGE ATTACHED
- Has garage: Yes
Lot
- Size: 6,098 Square Feet
Construction
Type & style
- Home type: SingleFamily
- Property subtype: Single Family Residence
Condition
- Year built: 2023
Community & HOA
Location
- Region: Rocky View County
Financial & listing details
- Price per square foot: C$327/sqft
- Date on market: 7/16/2026
- Lease term: Contact For Details
Price history
| Date | Event | Price |
|---|---|---|
| 9/16/2026 | Price change | C$799,900-3%C$327/sqft |
Source:  Century 21 Canada #A2328959 Report a problem | ||
| 7/16/2026 | Listed for sale | C$824,900C$338/sqft |
Source: Century 21 Canada #A2328959 Report a problem | ||
Public tax history
Tax history is unavailable.
Climate risks
Neighborhood: T0J
Nearby schools
GreatSchools rating
No schools nearby
We couldn't find any schools near this home.
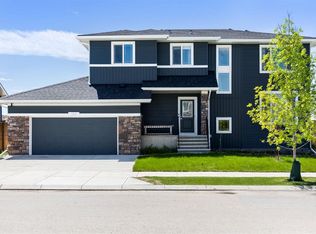
- C$799,9004 bd3 ba2.4k sqft183 Brander Ave N, Rocky View County, AB T0J1X2For Sale
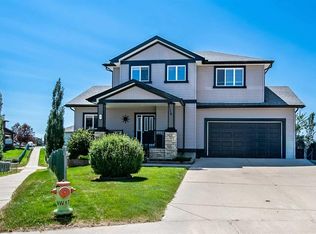
- C$745,0005 bd4 ba1.9k sqft13 N Dain Pl NW, Rocky View County, AB T0J1X2For Sale
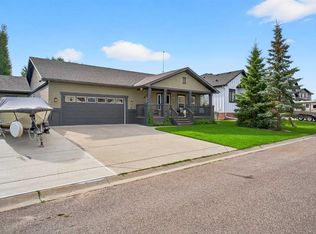
- C$750,0006 bd3 ba1.6k sqft17 Dain Pl NW, Rocky View County, AB T0J1X2For Sale

- C$749,9993 bd3 ba1.5k sqft125 Copeland Close NE, Rocky View County, AB T0J1X2For Sale
Similar homes
- C$799,9004 bd3 ba2.4k sqft183 Brander Ave N, Rocky View County, AB T0J 1X2For SaleMLS ID #A2328959, Meagan Seitz, Associate, Century 21 Bravo Realty. courtesy of Pillar9 System
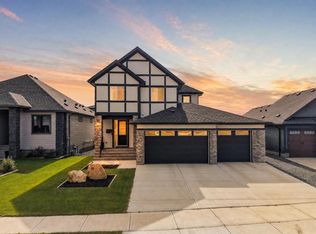
- C$809,0003 bd3 ba2.1k sqft91 North Bridges Rd N, Rocky View County, AB T0J 1X3For Sale
 MLS ID #A2337894, Lanny Schmidt, Associate, Real Broker. courtesy of Pillar9 System
- C$799,9005 bd4 ba2.5k sqft125 Seagreen Passage Psge, Chestermere, AB T1X 0G5For Sale
 MLS ID #A2350720, Aleksey Julanov, Associate, Re/Max First. courtesy of Pillar9 System
- C$829,9005 bd4 ba2.4k sqft105 Sandpiper Point, Chestermere, AB T1X 0V5For Sale
 Century 21 Canada
