DON'T MISS THE OPPORTUNITY!! BOOK YOUR SHOWING ON THIS FORMER SHOWHOME!! WOW!! Built by quality builder 'Broadview Homes', welcome to 209 SANDPIPER Boulevard! A beautifully finished 5-level split offering over 3,100 sq. ft. of finished living space, a standout design and an exceptional amount of room to live, gather and unwind!! From the stone-accented exterior and triple attached garage to the warm, modern interior, this home makes an immediate impression. The rare multi-level layout creates natural separation between the main living spaces, private bedrooms and lower entertaining areas, while still feeling open, connected and comfortable for everyday family life. The kitchen is a true centrepiece, featuring full-height cabinetry, an oversized island, herringbone tile backsplash, stainless steel appliances, a farmhouse sink, quartz countertops and generous prep space. A walk-through pantry connects seamlessly to the laundry and mudroom area, complete with its own laundry sink, adds everyday convenience without taking away from the polished feel of the main level. Just off the kitchen, the dining space is anchored by a striking brick feature wall and gas fireplace, creating a warm and memorable setting for meals, hosting and relaxed evenings at home. Multiple living areas give this home a level of flexibility that is hard to find. The dramatic upper living room features soaring ceilings, tall windows, engineered hardwood and beautiful natural light, while the upper bonus room offers another bright and comfortable space that can easily function as a media room, playroom, office, reading room or quiet retreat. The upper level is designed with comfort in mind. The spacious primary suite feels calm and refined, complete with a coffered ceiling, walk-in closet and a beautifully finished 5-piece ensuite with dual vanities, a soaker tub, separate tiled shower and elegant built-in storage. Two additional bedrooms and a 4-piece bathroom complete the bedroom level. The lower level continues the home’s impressive versatility with a stylish bar area, spacious games/rec room, 3-piece bathroom and plenty of room for a pool table, card table, theatre space or casual entertaining. It feels like a true extension of the home, offering another full area to gather, relax and enjoy. Outside, the sunny south-southwest facing backyard offers a great mix of usable lawn, stone patio space, a firepit area and a covered deck off the main living level, perfect for summer evenings and easy indoor-outdoor living. With dual furnaces, dual air conditioning units, a triple attached garage with a gas line roughed in for a future heater, beautiful finishes and a rare 5-level split layout, this is a stunning home offering real presence, comfort and personality. Be sure to click on the link to view the Virtual Tour!
For sale
C$729,000
209 NE Sandpiper Blvd, Chestermere, AB T1X 0V4
3beds
2,312sqft
Single Family Residence
Built in 2014
4,791 Square Feet Lot
$-- Zestimate®
C$315/sqft
C$-- HOA
What's special
Stone-accented exteriorTriple attached garageWarm modern interiorRare multi-level layoutFull-height cabinetryOversized islandHerringbone tile backsplash
- 110 days
- 34
- 0
Zillow last checked:
Listing updated:
Listed by:
Karen Gonzales, Associate,
Stonemere Real Estate Solutions,
Matthew Gonzales, Associate,
Stonemere Real Estate Solutions
Source: courtesy of Pillar9 System,MLS®#: A2323507 Originating MLS®#: Calgary
Originating MLS®#: CalgaryFacts & features
Interior
Bedrooms & bathrooms
- Bedrooms: 3
- Bathrooms: 4
- Full bathrooms: 3
- 1/2 bathrooms: 1
Bedroom
- Level: Upper
- Dimensions: 12`7" x 9`10"
Bedroom
- Level: Upper
- Dimensions: 11`8" x 11`6"
Other
- Level: Upper
- Dimensions: 17`6" x 15`11"
Other
- Level: Main
- Dimensions: 4`11" x 5`11"
Other
- Level: Upper
- Dimensions: 9`7" x 10`4"
Other
- Level: Basement
- Dimensions: 8`7" x 7`2"
Other
- Level: Upper
- Dimensions: 12`8" x 10`1"
Bonus room
- Level: Upper
- Dimensions: 11`8" x 13`4"
Dining room
- Level: Main
- Dimensions: 9`5" x 13`7"
Other
- Level: Main
- Dimensions: 9`7" x 7`4"
Family room
- Level: Lower
- Dimensions: 15`9" x 19`10"
Great room
- Level: Basement
- Dimensions: 12`6" x 17`9"
Other
- Level: Main
- Dimensions: 16`9" x 13`11"
Laundry
- Level: Main
- Dimensions: 7`5" x 7`4"
Living room
- Level: Second
- Dimensions: 21`4" x 16`11"
Mud room
- Level: Main
- Dimensions: 5`4" x 4`7"
Pantry
- Level: Main
- Dimensions: 7`4" x 5`6"
Heating
- Forced Air, Natural Gas
Cooling
- Central Air
Appliances
- Included: Bar Fridge, Dishwasher, Dryer, Garage Control(s), Gas Stove, Microwave, Range Hood, Refrigerator, Washer
- Laundry: Main Level
Features
- Built-in Features, Ceiling Fan(s), Chandelier, Closet Organizers, Double Vanity, High Ceilings, Kitchen Island, No Animal Home, No Smoking Home, Open Floorplan, Pantry, Quartz Counters, Walk-In Closet(s), Wet Bar
- Flooring: Carpet, Ceramic Tile, Hardwood
- Windows: Window Coverings
- Basement: Full
- Number of fireplaces: 1
- Fireplace features: Gas
Interior area
- Total interior livable area: 2,312 sqft
- Finished area above ground: 2,312
- Finished area below ground: 877
Video & virtual tour
Property
Parking
- Total spaces: 6
- Parking features: Interlocking Driveway
- Attached garage spaces: 3
- Has uncovered spaces: Yes
Features
- Levels: 5 Level Split
- Stories: 1
- Patio & porch: Deck
- Exterior features: BBQ gas line
- Fencing: Fenced
- Frontage length: 14.06M 46`2"
Lot
- Size: 4,791 Square Feet
- Features: Back Yard, Rectangular Lot
Details
- Parcel number: 57475687
- Zoning: R1
Construction
Type & style
- Home type: SingleFamily
- Property subtype: Single Family Residence
Materials
- Stone, Vinyl Siding
- Foundation: Concrete Perimeter
- Roof: Asphalt Shingle
Condition
- New construction: No
- Year built: 2014
Community & HOA
Community
- Features: Fishing, Golf, Lake, Playground, Sidewalks, Street Lights
- Subdivision: Kinniburgh South
HOA
- Has HOA: No
Location
- Region: Chestermere
Financial & listing details
- Price per square foot: C$315/sqft
- Date on market: 6/26/2026
- Inclusions: Fire pit - Underground sprinkler
Price history
Price history is unavailable.
Public tax history
Tax history is unavailable.
Climate risks
Neighborhood: T1X
Nearby schools
GreatSchools rating
No schools nearby
We couldn't find any schools near this home.
- C$829,9005 bd4 ba2.4k sqft105 Sandpiper Point, Chestermere, AB T1X0V5For Sale

- C$829,9005 bd4 ba2.4k sqft105 S Sandpiper Point, Chestermere, AB T1X0V5For Sale
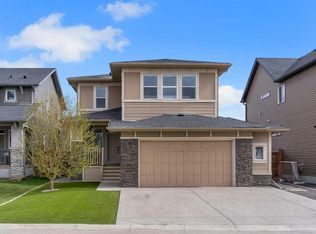
- C$820,0004 bd3 ba2.6k sqft233 N Sandpiper Blvd, Chestermere, AB T1X0V5For Sale
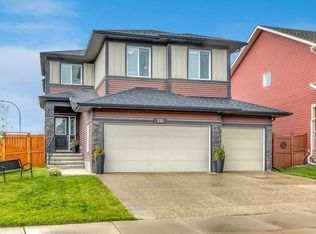
- C$765,0004 bd4 ba2.6k sqft437 E Kinniburgh Blvd, Chestermere, AB T1X0P4For Sale
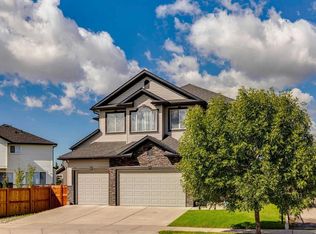
Similar homes
- C$769,9994 bd4 ba2.2k sqft110 W Kinniburgh Rd, Chestermere, AB T1X 0T8For Sale
 MLS ID #A2341968, Zaki Keskich, Associate, Century 21 Bamber Realty Ltd.. courtesy of Pillar9 System
 - C$829,9005 bd4 ba2.4k sqft105 S Sandpiper Point, Chestermere, AB T1X 0V5For SaleMLS ID #A2346125, Wasim Elafech, Associate, Century 21 Bravo Realty. courtesy of Pillar9 System
- C$849,9006 bd5 ba2.4k sqft160 N Kinniburgh Cir, Chestermere, AB T1X 0P8For Sale
 MLS ID #A2337299, Satnam Sidhu, Associate, Real Broker. courtesy of Pillar9 System
 - C$714,9004 bd3 ba1.9k sqft184 E Cove Cres, Chestermere, AB T1X 1J6For Sale
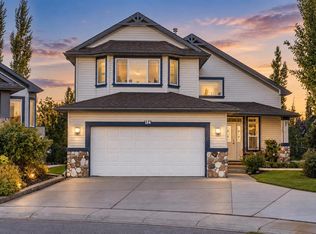 MLS ID #A2346062, Bryan Herman, Associate, Real Broker. courtesy of Pillar9 System
