RARE 4 BEDROOMS UP | HEATED TRIPLE CAR GARAGE | FULLY FINISHED | CUSTOM CHEF’S KITCHEN | IN-FLOOR HEATED PRIMARY ENSUITE Welcome to 244 Sandpiper Blvd an exceptional home offering nearly 4,000 sq. ft. of beautifully developed living space, designed for those who appreciate elevated finishes and thoughtful details throughout. With the rare advantage of four bedrooms on the upper level, a fully finished basement and an impressive heated triple-car garage, this beautifully appointed residence offers a level of space and functionality that is increasingly difficult to find. Step inside to a bright, sophisticated interior where wide-plank flooring, abundant natural light and carefully selected finishes create a warm yet refined atmosphere. The main level is designed for everyday living and entertaining, featuring a private office with beautiful barn doors and an inviting living room anchored by a gas fireplace with custom built-ins. The showpiece of the home is the custom chef’s kitchen. Beautiful white cabinetry extends to the ceiling and is complemented by stone countertops, a large island and premium appliances, including an impressive side-by-side refrigerator and freezer. A dedicated spice pantry provides additional prep and storage space, making this kitchen as functional as it is beautiful. The open layout flows seamlessly into the dining and living areas, creating an effortless space for gathering and entertaining. Upstairs is where this home truly sets itself apart. Four spacious bedrooms on one level with one bedroom having ull 3pc ensuite provides an outstanding layout for families, accompanied by a large bonus room and convenient upper-floor laundry with its own sink. The primary suite is a luxurious private retreat, complete with an expansive walk-in closet with custom built ins and a stunning 5pc ensuite featuring dual vanities, a freestanding soaker tub, an oversized glass shower and in-floor heating for an added touch of everyday luxury. The fully finished basement continues the home's polished aesthetic and provides even more space to relax, entertain or accommodate guests, including a wet bar area with rough in for a stove for future kitchen if needed, 5th & 6th bedroom and generous living area. Outside, the beautifully landscaped yard has been designed to be enjoyed. The impressive covered deck spans the rear of the home, creating an incredible outdoor living space spent entertaining with friends and family. Other features to note: Built-in speakers throughout multiple areas of the home including outdoors, air conditioning, SEPARATE SIDE ENTRANCE, google smart thermostats for dual furnaces. Located just minutes from the lake, within walking distance of the canal pathway leading toward downtown and conveniently close to East Lake School, offering English programming from K-9 and French programming from K-6. Call today to view!
For sale
C$899,900
244 SW Sandpiper Blvd, Chestermere, AB T1X 0Y5
6beds
2,896sqft
Single Family Residence
Built in 2019
5,662 Square Feet Lot
$-- Zestimate®
C$311/sqft
C$-- HOA
What's special
Heated triple car garageFully finished basementIn-floor heated primary ensuiteWide-plank flooringAbundant natural lightCarefully selected finishesStone countertops
- 49 days
- 3
- 0
Zillow last checked:
Listing updated:
Listed by:
Kaleigh Young, Associate,
Coldwell Banker United
Source: courtesy of Pillar9 System,MLS®#: A2340242 Originating MLS®#: Calgary
Originating MLS®#: CalgaryFacts & features
Interior
Bedrooms & bathrooms
- Bedrooms: 6
- Bathrooms: 5
- Full bathrooms: 4
- 1/2 bathrooms: 1
Bedroom
- Level: Second
- Dimensions: 12`11" x 10`10"
Bedroom
- Level: Second
- Dimensions: 10`2" x 10`9"
Bedroom
- Level: Second
- Dimensions: 10`3" x 10`2"
Other
- Level: Second
- Dimensions: 15`10" x 15`11"
Bedroom
- Level: Basement
- Dimensions: 10`7" x 10`4"
Bedroom
- Level: Basement
- Dimensions: 10`8" x 9`5"
Other
- Level: Main
- Dimensions: 0`0" x 0`0"
Other
- Level: Second
Other
- Level: Basement
Other
- Level: Second
Other
- Level: Second
Bonus room
- Level: Second
- Dimensions: 13`5" x 12`10"
Dining room
- Level: Main
- Dimensions: 11`3" x 11`7"
Family room
- Level: Basement
- Dimensions: 20`0" x 24`2"
Kitchen
- Level: Main
- Dimensions: 11`3" x 13`3"
Laundry
- Level: Second
- Dimensions: 4`10" x 8`1"
Living room
- Level: Main
- Dimensions: 17`7" x 14`10"
Office
- Level: Main
- Dimensions: 12`4" x 9`5"
Other
- Level: Main
- Dimensions: 5`0" x 12`10"
Heating
- Forced Air, Natural Gas
Cooling
- Central Air
Appliances
- Included: Dishwasher, Dryer, Electric Cooktop, Gas Stove, Microwave, Microwave Hood Fan, Refrigerator, Washer
- Laundry: Sink, Upper Level
Features
- Chandelier, Closet Organizers, Double Vanity, High Ceilings, Kitchen Island, Open Floorplan, Pantry, Quartz Counters, See Remarks, Separate Entrance, Soaking Tub, Walk-In Closet(s), Wet Bar, Wired for Sound
- Flooring: Carpet, Hardwood, Tile
- Windows: Window Coverings
- Basement: Full
- Number of fireplaces: 3
- Fireplace features: Electric, Family Room, Gas, Living Room, Other
Interior area
- Total interior livable area: 2,896 sqft
- Finished area above ground: 2,899
- Finished area below ground: 1,085
Video & virtual tour
Property
Parking
- Total spaces: 6
- Parking features: Garage - Attached
- Attached garage spaces: 3
Features
- Levels: Two,2 Storey
- Stories: 1
- Patio & porch: Deck
- Exterior features: Lighting, Private Entrance, Private Yard
- Fencing: Partial
- Frontage length: 0.00M 0`0"
Lot
- Size: 5,662 Square Feet
- Features: Back Yard, Garden, Landscaped, Low Maintenance Landscape, Private, Rectangular Lot
Details
- Parcel number: 57476566
- Zoning: R-1
Construction
Type & style
- Home type: SingleFamily
- Property subtype: Single Family Residence
Materials
- Wood Frame
- Foundation: Concrete Perimeter
- Roof: Asphalt Shingle
Condition
- New construction: No
- Year built: 2019
Community & HOA
Community
- Features: Lake, Park, Playground, Sidewalks, Street Lights
- Subdivision: Kinniburgh South
HOA
- Has HOA: No
Location
- Region: Chestermere
Financial & listing details
- Price per square foot: C$311/sqft
- Date on market: 8/26/2026
- Date available: 11/12/2026
- Inclusions: Fridge/Freezer, Wall Oven, Wall Microwave, Cooktop, Hood Fan, Dishwasher, Gas Stove, Washer, Dryer, All Window Coverings, Garage Opener + Remote, AC Unit
Price history
Price history is unavailable.
Public tax history
Tax history is unavailable.
Climate risks
Neighborhood: T1X
Nearby schools
GreatSchools rating
No schools nearby
We couldn't find any schools near this home.
- C$949,9007 bd6 ba3.1k sqft248 S Sandpiper Blvd, Chestermere, AB T1X0Y5For Sale

- C$849,9006 bd5 ba2.4k sqft160 N Kinniburgh Cir, Chestermere, AB T1X0P8For Sale

- C$820,0004 bd3 ba2.6k sqft233 N Sandpiper Blvd, Chestermere, AB T1X0V5For Sale
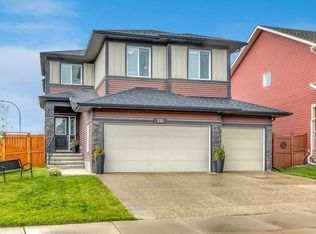
- C$869,9004 bd3 ba2.7k sqft265 N Sandpiper Blvd, Chestermere, AB T1X0Y4For Sale

Similar homes
- C$829,9005 bd4 ba2.4k sqft105 S Sandpiper Point, Chestermere, AB T1X 0V5For Sale
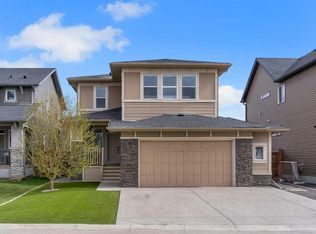 MLS ID #A2346125, Wasim Elafech, Associate, Century 21 Bravo Realty. courtesy of Pillar9 System
 - C$960,0006 bd4 ba2.5k sqft109 S Kinniburgh Cv, Chestermere, AB T1X 0Y6For Sale
 MLS ID #A2317356, Leane El Haddaoui, Associate, Real Broker. courtesy of Pillar9 System
 - C$819,9005 bd4 ba2.5k sqft125 Seagreen Passage Psge, Chestermere, AB T1X 0G5For Sale
 MLS ID #A2350720, Aleksey Julanov, Associate, Re/Max First. courtesy of Pillar9 System
 - C$1,150,0006 bd5 ba3.2k sqft148 E Kinniburgh Loop, Chestermere, AB T1X 0V1For Sale
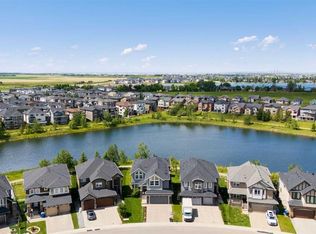 MLS ID #A2343616, Steven Wright, Associate, Real Estate Professionals Inc.. courtesy of Pillar9 System
