Welcome to this beautifully designed home in the vibrant community of Chelsea, Chestermere, offering nearly around 2,900 sq. ft. of thoughtfully planned living space with a triple attached garage and impressive open-to-below design that creates a bright and spacious atmosphere. The main floor features a modern open-concept layout with a spacious living area, large dining space, gourmet kitchen with ample cabinetry, dedicated spice kitchen/servery, and a main floor den perfect for a home office or guest space. Large windows throughout the home bring in an abundance of natural light while enhancing the elegant finishes and functional design. Upstairs offers 4 generously sized bedrooms including 2 primary bedrooms, each with its own private ensuite featuring luxurious 5-piece and 4-piece bathrooms respectively. The upper level also includes a convenient laundry area, a full bathroom, and a large bonus room ideal for family gatherings, entertainment, or a kids’ play area. The open-to-below feature adds a grand touch to the upper floor overlooking the main living area below. The unfinished basement comes with a separate side entrance, offering excellent future development potential for additional living space or an income-generating suite (subject to city approvals). Located in a growing family-friendly community close to parks, pathways, shopping, and amenities, this home combines luxury, functionality, and future potential in one exceptional package.
New construction
C$899,900
846 S Chelsea Vlg S, Chestermere, AB T1X 2V5
4beds
2,887sqft
Single Family Residence
Built in 2026
5,227 Square Feet Lot
$-- Zestimate®
C$312/sqft
C$-- HOA
What's special
Triple attached garageImpressive open-to-below designModern open-concept layoutLarge dining spaceElegant finishes
- 12 days
- 12
- 0
Zillow last checked:
Listing updated:
Listed by:
Arun Kaushal, Broker,
Prep Realty Inc.,
Suresh Sekar, Associate,
Prep Realty Inc.
Source: courtesy of Pillar9 System,MLS®#: A2349792 Originating MLS®#: Calgary
Originating MLS®#: CalgaryFacts & features
Interior
Bedrooms & bathrooms
- Bedrooms: 4
- Bathrooms: 3
- Full bathrooms: 3
Other
- Level: Upper
- Dimensions: 16`4" x 11`7"
Bedroom
- Level: Upper
- Dimensions: 11`7" x 14`7"
Other
- Level: Upper
- Dimensions: 9`9" x 13`1"
Bedroom
- Level: Upper
- Dimensions: 10`7" x 11`3"
Other
- Level: Upper
- Dimensions: 8`5" x 4`11"
Other
- Level: Upper
- Dimensions: 9`8" x 4`11"
Other
- Level: Upper
- Dimensions: 8`7" x 11`11"
Bonus room
- Level: Upper
- Dimensions: 22`1" x 11`1"
Dining room
- Level: Main
- Dimensions: 13`11" x 17`7"
Kitchen
- Level: Main
- Dimensions: 21`8" x 13`6"
Laundry
- Level: Upper
- Dimensions: 7`5" x 6`2"
Living room
- Level: Main
- Dimensions: 18`1" x 13`9"
Office
- Level: Main
- Dimensions: 9`8" x 10`8"
Pantry
- Level: Main
- Dimensions: 4`10" x 5`11"
Other
- Level: Main
- Dimensions: 5`7" x 8`2"
Heating
- Forced Air
Cooling
- None
Appliances
- Included: Dishwasher, Dryer, Garage Control(s), Gas Stove, Microwave, Oven-Built-In, Range, Refrigerator, Stove(s), Washer
- Laundry: Upper Level
Features
- Bathroom Rough-in, Double Vanity, Granite Counters, Kitchen Island, No Animal Home, No Smoking Home, Open Floorplan, Pantry, Separate Entrance
- Flooring: Carpet, Ceramic Tile, Vinyl
- Doors: French Doors
- Windows: Vinyl Windows
- Basement: Full
- Number of fireplaces: 1
- Fireplace features: Electric
Interior area
- Total interior livable area: 2,887 sqft
- Finished area above ground: 2,887
Video & virtual tour
Property
Parking
- Total spaces: 6
- Parking features: Off Street
- Attached garage spaces: 3
Features
- Levels: Two,2 Storey
- Stories: 1
- Patio & porch: Front Porch
- Exterior features: None
- Fencing: None
- Frontage length: 13.93M 45`8"
Lot
- Size: 5,227 Square Feet
- Features: Back Yard, Rectangular Lot
Details
- Zoning: TBD
Construction
Type & style
- Home type: SingleFamily
- Property subtype: Single Family Residence
Materials
- Brick, Vinyl Siding, Wood Frame
- Foundation: Concrete Perimeter
- Roof: Asphalt Shingle
Condition
- New construction: Yes
- Year built: 2026
Community & HOA
Community
- Features: Playground, Sidewalks, Street Lights
- Subdivision: Chelsea_CH
HOA
- Has HOA: No
Location
- Region: Chestermere
Financial & listing details
- Price per square foot: C$312/sqft
- Date on market: 10/2/2026
- Inclusions: N/A
Price history
Price history is unavailable.
Public tax history
Tax history is unavailable.
Climate risks
Neighborhood: T1X
Nearby schools
GreatSchools rating
No schools nearby
We couldn't find any schools near this home.
- C$564,9003 bd3 ba1.6k sqft659 S Chelsea Pier Run, Chestermere, AB T1X3H6New Construction

- C$539,0003 bd3 ba1.4k sqft391 Chelsea Prado, Chestermere, AB T1X2V4For Sale
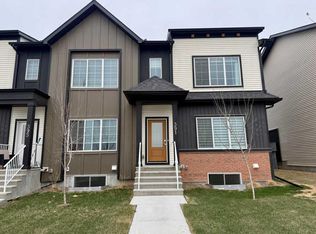
- C$599,9993 bd3 ba1.6k sqft529 N Chelsea Gdns, Chestermere, AB T1X2V5For Sale
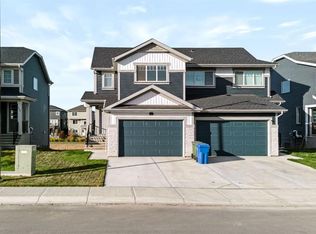
- C$2,1504 bd3 ba-- sqft1702 Chelsea Gdns, Chestermere, AB T1X2V4For Rent

Similar homes
- C$949,8995 bd4 ba2.9k sqft119 E Dawson Harbour Ct, Chestermere, AB T1X 1Z7For Sale
 MLS ID #A2343900, Carlene Timmers, Associate, The Real Estate District. courtesy of Pillar9 System
 - C$948,8006 bd5 ba2.9k sqft109 W Chelsea Grv, Chestermere, AB T1X 1Z5For Sale
 MLS ID #A2343462, Gary Banipal, Associate, Real Broker. courtesy of Pillar9 System
 - C$879,9996 bd4 ba2.9k sqft315 N Waterford Rd, Chestermere, AB T1X 2M7New Construction
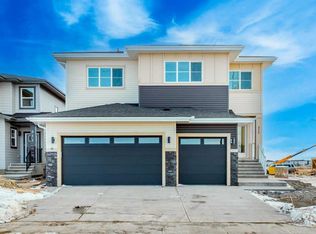 MLS ID #A2338460, Jim Sidhu, Associate, Lpt Realty. courtesy of Pillar9 System
 - C$834,9985 bd3 ba2.6k sqft286 E Dawson Wharf Rise, Chestermere, AB T1X 2X3New Construction
 MLS ID #A2349091, David Lofthaug, Broker, Bode Platform Inc.. courtesy of Pillar9 System
