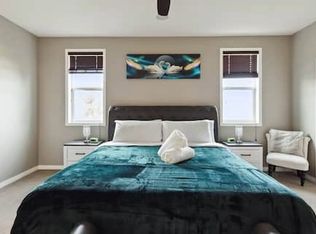
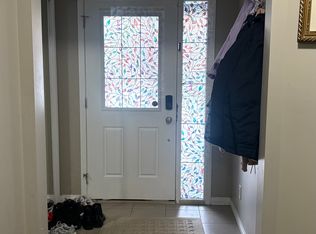
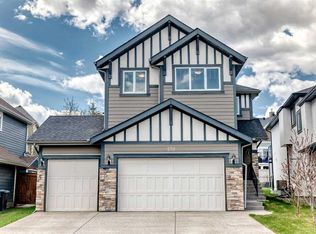
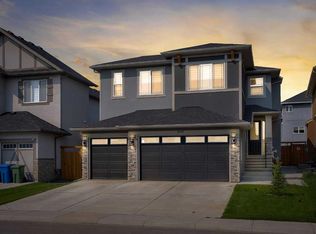
Open House Oct 8 Saturday 1:30-3:30PM. All Welcome!!!This Beautiful home comes with BEST Front View has total 4 Bedrooms, 1 office, 3 and half Bathrooms, super convenient location, fully completed basement! It's walking distance to Chestermere Lake. Beautiful private yard is fully fenced. Main floor kitchen with walk in pantry and large center island open to dinning, high rise ceiling living room space and dining area. There is great space for upstair bonus room. Master bedroom has large en-suite and walk-in closet. Also there are two more bedrooms, another full-bath in this finish this level. In the basement, it comes with great space with high quality finished living room. There is a spacy bedroom and completed bathroom. This is house is close to Chestermere Lake, playground, and Shopping area. This is the house you must see!!
For sale
C$840,000
212 N Lakepointe Dr, Chestermere, AB T1X 0R3
4beds
2,370sqft
Single Family Residence
Built in 2014
4,791 Square Feet Lot
$-- Zestimate®
C$354/sqft
C$-- HOA
What's special
Best front viewFully completed basementBeautiful private yardLarge center islandDining areaWalk-in closet
- 15 days
- 5
- 0
Zillow last checked:
Listing updated:
Listed by:
Devon Huang, Associate,
Cir Realty
Source: courtesy of Pillar9 System,MLS®#: A2349594 Originating MLS®#: Calgary
Originating MLS®#: CalgaryFacts & features
Interior
Bedrooms & bathrooms
- Bedrooms: 4
- Bathrooms: 4
- Full bathrooms: 3
- 1/2 bathrooms: 1
Other
- Level: Second
- Dimensions: 16`11" x 12`11"
Bedroom
- Level: Second
- Dimensions: 14`3" x 10`0"
Bedroom
- Level: Second
- Dimensions: 10`11" x 10`8"
Bedroom
- Level: Basement
- Dimensions: 14`10" x 13`5"
Other
- Level: Second
- Dimensions: 10`8" x 8`2"
Other
- Level: Basement
- Dimensions: 9`11" x 6`0"
Other
- Level: Main
- Dimensions: 6`8" x 3`1"
Other
- Level: Second
- Dimensions: 8`11" x 8`8"
Bonus room
- Level: Second
- Dimensions: 19`0" x 13`6"
Living room
- Level: Main
- Dimensions: 17`0" x 15`0"
Office
- Level: Main
- Dimensions: 10`0" x 9`7"
Walk in closet
- Level: Second
- Dimensions: 16`5" x 4`9"
Heating
- Forced Air
Cooling
- None
Appliances
- Included: Built-In Gas Range, Built-In Oven, Dishwasher, Dryer, Microwave, Range Hood, Refrigerator, Washer
- Laundry: Laundry Room
Features
- Kitchen Island, Pantry
- Flooring: Carpet, Tile
- Basement: Full
- Number of fireplaces: 1
- Fireplace features: Gas
Interior area
- Total interior livable area: 2,370 sqft
Property
Parking
- Total spaces: 4
- Parking features: Double Garage Attached
- Attached garage spaces: 2
Features
- Levels: Two,2 Storey
- Stories: 1
- Patio & porch: Deck
- Exterior features: Private Yard
- Fencing: Fenced
- Has view: Yes
- Frontage length: 15.61M 51`3"
Lot
- Size: 4,791 Square Feet
- Features: Back Yard, Views
Details
- Parcel number: 57474169
- Zoning: R-1
Construction
Type & style
- Home type: SingleFamily
- Property subtype: Single Family Residence
Materials
- Vinyl Siding, Wood Frame
- Foundation: Concrete Perimeter
- Roof: Asphalt Shingle
Condition
- New construction: No
- Year built: 2014
Community & HOA
Community
- Features: Lake, Park
- Subdivision: Lakepointe
HOA
- Has HOA: No
Location
- Region: Chestermere
Financial & listing details
- Price per square foot: C$354/sqft
- Date on market: 10/2/2026
- Inclusions: none
Price history
Price history is unavailable.
Public tax history
Tax history is unavailable.
Climate risks
Neighborhood: T1X
Nearby schools
GreatSchools rating
No schools nearby
We couldn't find any schools near this home.

Similar homes
- C$849,9005 bd4 ba2.6k sqft151 N Stonemere Grn, Chestermere, AB T1X 0S2For Sale
 MLS ID #A2338361, Jerry Thai, Associate, Maxwell Capital Realty. courtesy of Pillar9 System
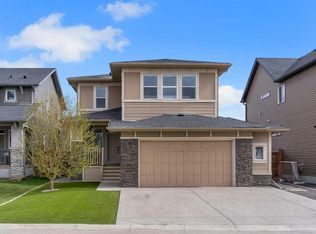
 - C$829,9005 bd4 ba2.4k sqft105 S Sandpiper Point, Chestermere, AB T1X 0V5For Sale
 MLS ID #A2346125, Wasim Elafech, Associate, Century 21 Bravo Realty. courtesy of Pillar9 System
 - C$829,9007 bd5 ba2.6k sqft308 Kinniburgh Link, Chestermere, AB T1X 0P8For Sale
 MLS ID #A2334260, Gary Banipal, Associate, Real Broker. courtesy of Pillar9 System
 - C$828,8007 bd5 ba2.4k sqft202 E Kinniburgh Cres, Chestermere, AB T1X 1Y2For Sale
 MLS ID #A2345513, Gary Banipal, Associate, Real Broker. courtesy of Pillar9 System
