Welcome to 210 Stonemere Green in Chestermere's desirable Westmere area - where everyday living feel relaxed, connected, and close to everything that makes lake city life special. This home offers Triple garage with high ceiling, huge back yard. Unfinished basement has very high ceiling to potentially build any recreation room. Enjoy quick access to Chestermere lake and pathways right from the front door. Community features nearby shopping, schools, playground and services, plus practical commute toward Calgary. Check out the 3D tour for detailed layout.
For sale
C$799,000
210 E Stonemere Grn, Chestermere, AB T1X 0S2
3beds
2,333sqft
Single Family Residence
Built in 2014
7,405 Square Feet Lot
$-- Zestimate®
C$342/sqft
C$-- HOA
What's special
- 162 days
- 2
- 0
Zillow last checked:
Listing updated:
Listed by:
Hyunil Koh, Associate,
Cir Realty,
Thomas Koh, Associate,
Cir Realty
Source: courtesy of Pillar9 System,MLS®#: A2308839 Originating MLS®#: Calgary
Originating MLS®#: CalgaryFacts & features
Interior
Bedrooms & bathrooms
- Bedrooms: 3
- Bathrooms: 3
- Full bathrooms: 2
- 1/2 bathrooms: 1
Other
- Level: Upper
- Dimensions: 13`8" x 13`11"
Bedroom
- Level: Upper
- Dimensions: 9`7" x 13`10"
Bedroom
- Level: Upper
- Dimensions: 9`11" x 14`3"
Other
- Level: Main
- Dimensions: 3`0" x 7`2"
Other
- Level: Upper
- Dimensions: 6`0" x 9`1"
Other
- Level: Upper
- Dimensions: 9`4" x 8`11"
Bonus room
- Level: Upper
- Dimensions: 16`8" x 11`7"
Den
- Level: Main
- Dimensions: 12`4" x 9`8"
Dining room
- Level: Main
- Dimensions: 12`11" x 9`0"
Other
- Level: Main
- Dimensions: 14`10" x 12`10"
Laundry
- Level: Upper
- Dimensions: 6`10" x 5`8"
Living room
- Level: Main
- Dimensions: 15`6" x 14`2"
Heating
- Forced Air
Cooling
- None
Appliances
- Included: Dishwasher, Dryer, Microwave, Refrigerator, Stove(s), Washer
- Laundry: Upper Level
Features
- See Remarks
- Flooring: Carpet, Ceramic Tile, Hardwood
- Windows: Window Coverings
- Basement: Full
- Number of fireplaces: 1
- Fireplace features: Gas
Interior area
- Total interior livable area: 2,333 sqft
Video & virtual tour
Property
Parking
- Total spaces: 6
- Parking features: Garage - Attached
- Attached garage spaces: 3
Features
- Levels: Two,2 Storey
- Stories: 1
- Patio & porch: Deck
- Exterior features: Other
- Fencing: Partial
- Frontage length: 13.05M 42`10"
Lot
- Size: 7,405 Square Feet
- Features: See Remarks
Details
- Parcel number: 57474435
- Zoning: R1
Construction
Type & style
- Home type: SingleFamily
- Property subtype: Single Family Residence
Materials
- Concrete, Wood Frame
- Foundation: Concrete Perimeter
- Roof: Asphalt Shingle
Condition
- New construction: No
- Year built: 2014
Community & HOA
Community
- Features: Lake, Other, Park, Playground
- Subdivision: Westmere
HOA
- Has HOA: No
Location
- Region: Chestermere
Financial & listing details
- Price per square foot: C$342/sqft
- Date on market: 5/10/2026
- Inclusions: N/A
Price history
Price history is unavailable.
Public tax history
Tax history is unavailable.
Climate risks
Neighborhood: T1X
Nearby schools
GreatSchools rating
No schools nearby
We couldn't find any schools near this home.
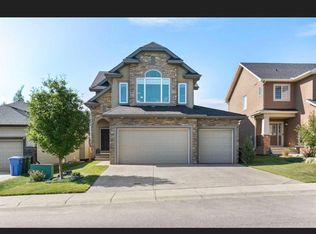
- C$849,9005 bd4 ba2.6k sqft151 N Stonemere Grn, Chestermere, AB T1X0S2For Sale

- C$--3 bd3 ba2.5k sqft116 Aspenmere Dr, Chestermere, AB T1X0P1Off Market
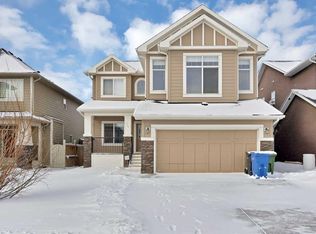
- C$780,0003 bd3 ba2.2k sqft629 E Marina Dr, Chestermere, AB T1X0N9For Sale
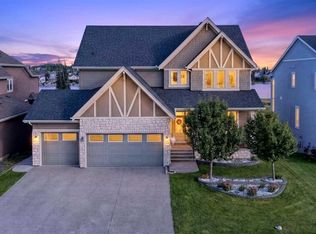
- C$1,699,0006 bd5 ba3.2k sqft196 NW Stonemere Close, Chestermere, AB T1X0C4For Sale
Similar homes
- C$849,9005 bd4 ba2.6k sqft151 N Stonemere Grn, Chestermere, AB T1X 0S2For SaleMLS ID #A2338361, Jerry Thai, Associate, Maxwell Capital Realty. courtesy of Pillar9 System
- C$780,0003 bd3 ba2.2k sqft629 E Marina Dr, Chestermere, AB T1X 0N9For SaleMLS ID #A2316635, Geeta Kalyanee, Associate, Prep Realty Inc.. courtesy of Pillar9 System
- C$699,9004 bd4 ba2.4k sqft152 W Hawkmere Way, Chestermere, AB T1X 0C8For Sale
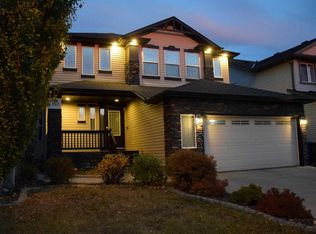 MLS ID #A2352268, Matthew Gonzales, Associate, Stonemere Real Estate Solutions. courtesy of Pillar9 System
 - C$769,9004 bd4 ba2.3k sqft134 E Kinniburgh Ln, Chestermere, AB T1X 0V1For Sale
 MLS ID #A2349090, Tanweer Ahmed, Associate, Re/Max House Of Real Estate. courtesy of Pillar9 System
