IN KINNIBURGH NORTH!! LEGAL SUITE BASEMENT!! SEPARATE ENTRANCE & SEPARATE LAUNDRY!! TRIPLE ATTACHED GARAGE!! 3300+ SQFT OF LIVING AREA!! MAIN FLOOR BED AND FULL BATH!! SPICE KITCHEN!! 7 BEDROOMS!! 5 BATHROOMS!! Step inside and feel the space flow! The main floor welcomes you with a private office – the perfect setting for work or study. The heart of the home is the chef-inspired kitchen, featuring a large island, and a SPICE KITCHEN designed for elevated cooking. The dining area and living room connect seamlessly, highlighted by a gas fireplace and windows that flood the space with natural light. The dining area offers direct access to the backyard deck. A 4pc bathroom on the main floor adds everyday convenience. Upstairs, comfort meets function. You’ll find 4 spacious bedrooms and 3 full bathrooms, including a stunning PRIMARY BEDROOM with a 5pc ensuite and walk-in closet. Another bedroom enjoys its own 4pc ensuite and walk-in closet, while the remaining two bedrooms share a beautifully finished 5pc bathroom. Laundry on the upper floor makes daily living effortless. The LEGAL SUITE BASEMENT is a standout feature—complete with a SEPARATE ENTRANCE, 2 bedrooms, full kitchen, rec room, 4pc bathroom, and separate laundry. Enjoy the south-facing side landscaped yard with two 4’ x 8’ garden beds, plus a patio that steps down to a brick landing pad—perfect for additional entertaining space. And with a TRIPLE ATTACHED GARAGE, parking and storage are never an issue. Located in the desirable Kinniburgh North, this home delivers space, style, and versatility—all in one exceptional package. WHERE LUXURY MEETS FUNCTION—THIS IS KINNIBURGH NORTH LIVING AT ITS BEST!!
For sale
C$828,800
202 E Kinniburgh Cres, Chestermere, AB T1X 1Y2
7beds
2,483sqft
Single Family Residence
Built in 2022
4,791 Square Feet Lot
$-- Zestimate®
C$334/sqft
C$-- HOA
What's special
- 19 days
- 19
- 0
Zillow last checked:
Listing updated:
Listed by:
Gary Banipal, Associate,
Real Broker,
Sunny Banipal, Associate,
Real Broker
Source: courtesy of Pillar9 System,MLS®#: A2345513 Originating MLS®#: Calgary
Originating MLS®#: CalgaryFacts & features
Interior
Bedrooms & bathrooms
- Bedrooms: 7
- Bathrooms: 5
- Full bathrooms: 5
Bedroom
- Level: Main
- Dimensions: 9`11" x 9`10"
Bedroom
- Level: Second
- Dimensions: 13`3" x 10`4"
Bedroom
- Level: Second
- Dimensions: 10`0" x 12`4"
Bedroom
- Level: Second
- Dimensions: 11`6" x 9`11"
Other
- Level: Second
- Dimensions: 15`2" x 14`0"
Bedroom
- Level: Basement
- Dimensions: 10`0" x 13`3"
Bedroom
- Level: Basement
- Dimensions: 13`5" x 11`9"
Other
- Level: Main
- Dimensions: 7`10" x 4`11"
Other
- Level: Second
- Dimensions: 7`3" x 12`4"
Other
- Level: Basement
- Dimensions: 4`11" x 7`10"
Other
- Level: Second
- Dimensions: 7`10" x 4`11"
Other
- Level: Second
- Dimensions: 13`6" x 12`4"
Dining room
- Level: Main
- Dimensions: 11`4" x 13`2"
Family room
- Level: Second
- Dimensions: 15`3" x 11`11"
Foyer
- Level: Main
- Dimensions: 8`9" x 5`1"
Other
- Level: Basement
- Dimensions: 13`11" x 14`0"
Game room
- Level: Basement
- Dimensions: 10`7" x 15`1"
Kitchen
- Level: Main
- Dimensions: 10`0" x 13`2"
Kitchen
- Level: Basement
- Dimensions: 7`11" x 16`2"
Laundry
- Level: Second
- Dimensions: 5`6" x 6`7"
Living room
- Level: Main
- Dimensions: 18`3" x 13`7"
Walk in closet
- Level: Second
- Dimensions: 8`1" x 9`2"
Heating
- Forced Air, Natural Gas
Cooling
- Central Air
Appliances
- Included: Other
- Laundry: In Basement, Upper Level
Features
- Kitchen Island, Open Floorplan, See Remarks, Separate Entrance, Walk-In Closet(s)
- Flooring: Carpet, Tile
- Basement: Full
- Number of fireplaces: 1
- Fireplace features: Gas
Interior area
- Total interior livable area: 2,483 sqft
- Finished area above ground: 2,483
- Finished area below ground: 847
Video & virtual tour
Property
Parking
- Total spaces: 6
- Parking features: Garage - Attached
- Attached garage spaces: 3
Features
- Levels: Two,2 Storey
- Stories: 1
- Patio & porch: Deck
- Exterior features: Other
- Fencing: Fenced
- Frontage length: 13.26M 43`6"
Lot
- Size: 4,791 Square Feet
- Features: Back Yard
Details
- Parcel number: 57476743
- Zoning: RC-1
Construction
Type & style
- Home type: SingleFamily
- Property subtype: Single Family Residence
Materials
- Stone, Stucco
- Foundation: Concrete Perimeter
- Roof: Asphalt Shingle
Condition
- New construction: No
- Year built: 2022
Community & HOA
Community
- Features: Lake, Park, Playground
- Subdivision: Kinniburgh North
HOA
- Has HOA: No
Location
- Region: Chestermere
Financial & listing details
- Price per square foot: C$334/sqft
- Date on market: 9/15/2026
- Date available: 10/26/2026
- Inclusions: Refrigerator x2, Gas Range, Range Hood x2, Dishwasher x2, Microwave Hood Fan, Electric Range x2, Washer x2, Dryer x2
Price history
Price history is unavailable.
Public tax history
Tax history is unavailable.
Climate risks
Neighborhood: T1X
Nearby schools
GreatSchools rating
No schools nearby
We couldn't find any schools near this home.
- C$--4 bd4 ba2.5k sqft194 Kinniburgh Cres #194, Chestermere, AB T1X1Y1Off Market

- C$999,9007 bd5 ba3.2k sqft111 S Kinniburgh Pl, Chestermere, AB T1X1Y2For Sale
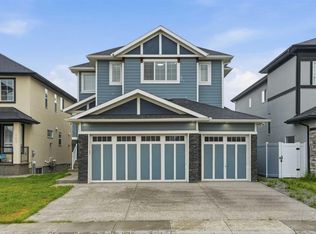
- C$1,059,0007 bd5 ba3k sqft203 N Kinniburgh Pl, Chestermere, AB T1X1Y1New Construction
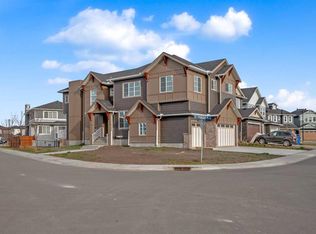
- C$849,9004 bd4 ba2.6k sqft170 N Kinniburgh Cres, Chestermere, AB T1X1Y1For Sale

Similar homes
- C$829,9007 bd5 ba2.6k sqft308 Kinniburgh Link, Chestermere, AB T1X 0P8For Sale
 MLS ID #A2334260, Gary Banipal, Associate, Real Broker. courtesy of Pillar9 System
 - C$829,9005 bd4 ba2.4k sqft105 S Sandpiper Point, Chestermere, AB T1X 0V5For Sale
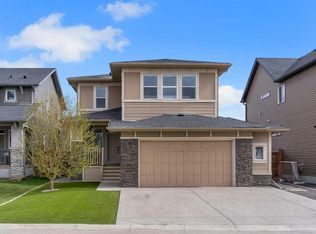 MLS ID #A2346125, Wasim Elafech, Associate, Century 21 Bravo Realty. courtesy of Pillar9 System
 - C$869,0004 bd4 ba2.8k sqft111 W Sandpiper Park, Chestermere, AB T1X 1Y8For Sale
 MLS ID #A2345805, Sarbjit Sran, Associate, Trec The Real Estate Company. courtesy of Pillar9 System
 - C$960,0006 bd4 ba2.5k sqft109 S Kinniburgh Cv, Chestermere, AB T1X 0Y6For Sale
 MLS ID #A2317356, Leane El Haddaoui, Associate, Real Broker. courtesy of Pillar9 System
