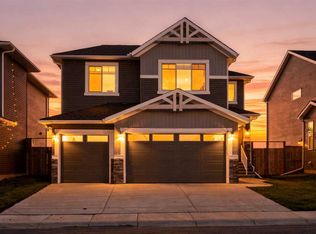
Welcome to this stunning, move-in ready Triple garage, Open to below living area, Main floor bedroom and full bath, Total 4-bedroom, 3 full-bath home in the vibrant community of Chestermere, thoughtfully designed to offer the perfect blend of style, comfort, and functionality. The main floor features a convenient bedroom and full bathroom, making it ideal for guests, extended family, or multi-generational living. Luxury vinyl plank flooring flows throughout the open-concept layout, seamlessly connecting the spacious great room, dining area, and beautifully appointed kitchen complete with built-in appliances. The impressive open-to-below living room is highlighted by a striking electric fireplace with a floor-to-ceiling tiled surround, creating a warm and elegant focal point. Upstairs, you'll find three generously sized bedrooms, including a relaxing primary retreat, a versatile bonus room perfect for family entertainment or a home office and the added convenience of an upper-level laundry room. The unfinished basement features 9-foot foundation walls, rough-in plumbing, and a separate side entrance, offering outstanding potential for future development or secondary suite (subject to municipal approval). A perfect blend of comfort, style, and functionality. Incredible value here! Book yours showing with your favorite realtor for private tour.
For sale
C$825,000
45 N Dawson Gdns, Chestermere, AB T1X 2R1
4beds
2,415sqft
Single Family Residence
Built in 2024
4,791 Square Feet Lot
$-- Zestimate®
C$342/sqft
C$18/mo HOA
What's special
Triple garageLuxury vinyl plank flooringOpen-concept layoutSpacious great roomDining areaBeautifully appointed kitchenBuilt-in appliances
- 51 days
- 10
- 0
Zillow last checked:
Listing updated:
Listed by:
Anita Sandhu, Associate,
Diamond Realty & Associates Ltd
Source: courtesy of Pillar9 System,MLS®#: A2333374 Originating MLS®#: Calgary
Originating MLS®#: CalgaryFacts & features
Interior
Bedrooms & bathrooms
- Bedrooms: 4
- Bathrooms: 3
- Full bathrooms: 3
Bedroom
- Level: Main
- Dimensions: 11`6" x 9`0"
Bedroom
- Level: Upper
- Dimensions: 11`9" x 12`9"
Bedroom
- Level: Upper
- Dimensions: 10`0" x 11`4"
Other
- Level: Upper
- Dimensions: 11`9" x 16`0"
Other
- Level: Main
- Dimensions: 5`2" x 8`0"
Other
- Level: Upper
- Dimensions: 11`9" x 5`3"
Other
- Level: Upper
- Dimensions: 9`11" x 16`0"
Bonus room
- Level: Upper
- Dimensions: 14`2" x 13`3"
Dining room
- Level: Main
- Dimensions: 11`0" x 17`11"
Foyer
- Level: Main
- Dimensions: 10`2" x 10`3"
Kitchen
- Level: Main
- Dimensions: 10`0" x 14`11"
Laundry
- Level: Upper
- Dimensions: 7`11" x 6`4"
Living room
- Level: Main
- Dimensions: 14`1" x 14`11"
Mud room
- Level: Main
- Dimensions: 5`6" x 4`8"
Pantry
- Level: Main
- Dimensions: 5`4" x 4`6"
Walk in closet
- Level: Upper
- Dimensions: 8`11" x 8`11"
Heating
- Forced Air
Cooling
- None
Appliances
- Included: Built-In Gas Range, Built-In Oven, Dishwasher, Dryer, Microwave, Range Hood, Refrigerator, Washer
- Laundry: Upper Level
Features
- Breakfast Bar, Built-in Features, High Ceilings, No Animal Home, No Smoking Home, Open Floorplan, Quartz Counters, Separate Entrance
- Flooring: Carpet, Ceramic Tile
- Basement: Full
- Number of fireplaces: 1
- Fireplace features: Electric
Interior area
- Total interior livable area: 2,415 sqft
- Finished area above ground: 2,415
- Finished area below ground: 1,038
Video & virtual tour
Property
Parking
- Total spaces: 6
- Parking features: Garage - Attached
- Attached garage spaces: 3
Features
- Levels: Two,2 Storey
- Stories: 1
- Patio & porch: Deck
- Exterior features: BBQ gas line, Lighting, Playground
- Fencing: Partial
- Frontage length: 12.81M 42`0"
Lot
- Size: 4,791 Square Feet
- Features: Back Yard, Interior Lot, Landscaped, Pie Shaped Lot
Details
- Zoning: R-1
Construction
Type & style
- Home type: SingleFamily
- Property subtype: Single Family Residence
Materials
- Concrete, Stone, Vinyl Siding, Wood Frame
- Foundation: Concrete Perimeter
- Roof: Asphalt Shingle
Condition
- New construction: No
- Year built: 2024
Community & HOA
Community
- Features: Park, Playground, Sidewalks, Street Lights
- Subdivision: Dawson's Landing
HOA
- Has HOA: No
- Amenities included: None
- HOA fee: C$210 annually
Location
- Region: Chestermere
Financial & listing details
- Price per square foot: C$342/sqft
- Date on market: 8/7/2026
- Inclusions: None
Price history
Price history is unavailable.
Public tax history
Tax history is unavailable.
Climate risks
Neighborhood: T1X
Nearby schools
GreatSchools rating
No schools nearby
We couldn't find any schools near this home.
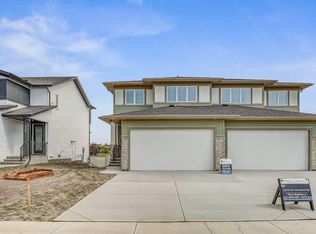
- C$571,8003 bd3 ba1.6k sqft341 N Dawson Wharf Rd, Chestermere, AB T1X2X2New Construction
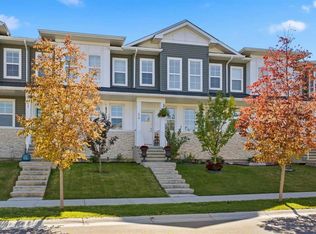
- C$489,9003 bd3 ba1.5k sqft416 N West Lakeview Dr, Chestermere, AB T1X2A4For Sale
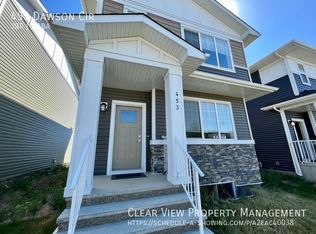
- C$--3 bd3 ba-- sqft453 Dawson Cir, Chestermere, AB T1X2R5Off Market
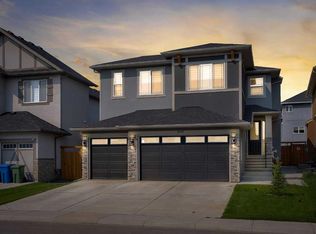
- C$510,0003 bd3 ba1.5k sqft516 N West Lakeview Dr, Chestermere, AB T1X2A2For Sale

Similar homes
- C$828,8007 bd5 ba2.4k sqft202 E Kinniburgh Cres, Chestermere, AB T1X 1Y2For Sale
 MLS ID #A2345513, Gary Banipal, Associate, Real Broker. courtesy of Pillar9 System
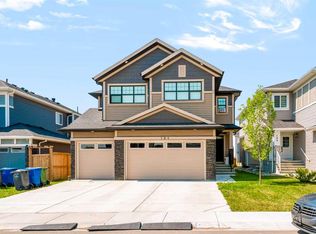
 - C$769,9993 bd3 ba2.1k sqft170 E Chelsea Rd, Chestermere, AB T1X 1Z3For Sale
 MLS ID #A2340055, Chakbir Singh, Associate, Royal Lepage Metro. courtesy of Pillar9 System
 - C$895,8005 bd4 ba2.4k sqft468 S Dawson Cir, Chestermere, AB T1X 2R4New Construction
 MLS ID #A2337131, Andrew Van Pelt, Associate, Royal Lepage Benchmark. courtesy of Pillar9 System
 - C$899,9994 bd4 ba2.9k sqft104 E Sandpiper Lndg, Chestermere, AB T1X 1Y8For Sale
 MLS ID #A2338135, Fatehdev Josan, Associate, M3m Real Estate. courtesy of Pillar9 System
