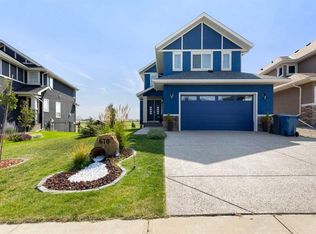
BETTER THAN NEW — fully finished, upgraded, and move-in ready in Langdon’s growing Painted Sky community. Why wait to build when you can have over 3,400 square feet of beautifully developed living space with the expensive extras already complete? Located just 15 minutes from Calgary, this thoughtfully upgraded home offers the space, flexibility, and convenience today’s families are looking for. Step inside to an open-concept main floor featuring a chef-inspired kitchen with an oversized quartz island, upgraded appliances including a gas range, a walk-in pantry, and a bright dining and living space centered around a custom gas fireplace. A rare and highly functional layout includes a main floor bedroom and full bathroom — ideal for guests, multi-generational living, a home office, or growing families. Upstairs you’ll find a spacious bonus room, upper laundry, and a private primary retreat complete with a spa-inspired ensuite featuring dual vanities, a tiled shower, and relaxing soaker tub. Additional bedrooms and another full bath provide room for everyone. The professionally finished basement extends your living space even further with 9-foot ceilings, a large rec room, oversized bedroom with custom walk-in closet system, and an upgraded bathroom with double vanity and tiled shower. Outside, enjoy what new construction doesn’t include — landscaping already completed, mature trees for privacy, and two composite decks designed for entertaining and relaxing. Additional features include: double attached garage with epoxy flooring and built-in storage, custom storage/wine room, new paint, furnace and duct cleaning completed in 2026, electrical wiring installed for a hot tub. Walkable access to Painted Sky amenities including grocery, restaurants, daycare, gym, and more. Quick and easy access to K–12 schools in the community. This is your opportunity to enjoy the space of a large family home with the convenience of a nearly new build — without the wait, added costs, or unfinished yard.
For sale
C$824,900
188 Brander Ave S, Rocky View County, AB T0J 1X2
6beds
2,435sqft
Single Family Residence
Built in 2023
6,534 Square Feet Lot
$-- Zestimate®
C$339/sqft
C$-- HOA
What's special
Open-concept main floorChef-inspired kitchenOversized quartz islandWalk-in pantryCustom gas fireplaceSpacious bonus roomUpper laundry
- 71 days
- 8
- 0
Zillow last checked:
Listing updated:
Listed by:
Shane Dustan, Associate,
Century 21 Bravo Realty
Source: courtesy of Pillar9 System,MLS®#: A2323315 Originating MLS®#: Calgary
Originating MLS®#: CalgaryFacts & features
Interior
Bedrooms & bathrooms
- Bedrooms: 6
- Bathrooms: 4
- Full bathrooms: 4
Bedroom
- Level: Main
- Dimensions: 13`1" x 9`7"
Other
- Level: Second
- Dimensions: 14`1" x 13`9"
Bedroom
- Level: Second
- Dimensions: 11`11" x 10`6"
Bedroom
- Level: Second
- Dimensions: 13`11" x 10`5"
Bedroom
- Level: Second
- Dimensions: 14`5" x 10`3"
Bedroom
- Level: Basement
- Dimensions: 15`8" x 10`9"
Other
- Level: Main
- Dimensions: 9`7" x 5`1"
Other
- Level: Second
- Dimensions: 11`4" x 5`0"
Other
- Level: Basement
- Dimensions: 11`8" x 9`5"
Other
- Level: Second
- Dimensions: 12`3" x 11`3"
Bonus room
- Level: Second
- Dimensions: 12`7" x 12`5"
Dining room
- Level: Main
- Dimensions: 11`11" x 11`9"
Foyer
- Level: Main
- Dimensions: 10`4" x 6`11"
Other
- Level: Basement
- Dimensions: 14`4" x 11`7"
Game room
- Level: Basement
- Dimensions: 27`6" x 18`6"
Kitchen
- Level: Main
- Dimensions: 16`5" x 11`11"
Laundry
- Level: Second
- Dimensions: 6`2" x 5`5"
Living room
- Level: Main
- Dimensions: 14`10" x 12`4"
Pantry
- Level: Main
- Dimensions: 5`4" x 3`7"
Storage
- Level: Basement
- Dimensions: 5`9" x 3`5"
Walk in closet
- Level: Second
- Dimensions: 8`0" x 5`7"
Walk in closet
- Level: Basement
- Dimensions: 6`8" x 6`5"
Heating
- Fireplace(s), Forced Air, Hot Water, Natural Gas
Cooling
- Central Air
Appliances
- Included: Built-In Gas Range, Built-In Oven, Dishwasher, Dryer, ENERGY STAR Qualified Appliances, Garage Control(s), Gas Water Heater, Microwave, Range Hood, Refrigerator, Washer
- Laundry: Upper Level
Features
- Built-in Features, Closet Organizers, Double Vanity, Kitchen Island, Open Floorplan, Pantry, Quartz Counters, Sump Pump(s), Walk-In Closet(s)
- Flooring: Carpet
- Basement: Full
- Number of fireplaces: 1
- Fireplace features: Gas, Gas Starter, Living Room
Interior area
- Total interior livable area: 2,435 sqft
- Finished area above ground: 2,435
- Finished area below ground: 1,019
Video & virtual tour
Property
Parking
- Total spaces: 4
- Parking features: Concrete, Double Garage Attached, Garage Door Opener, Garage Faces Front, Insulated, Parking Pad, Paved, See Remarks
- Attached garage spaces: 2
- Carport spaces: 2
- Covered spaces: 4
- Has uncovered spaces: Yes
Features
- Levels: Two,2 Storey
- Stories: 1
- Patio & porch: Deck, Front Porch, Rear Porch
- Exterior features: BBQ gas line, Dog Run, Garden, Lighting
- Fencing: Fenced
- Frontage length: 21.65M 71`0"
Lot
- Size: 6,534 Square Feet
- Features: Back Yard, Garden, Landscaped, Level, Rectangular Lot, Street Lighting, Treed, Yard Drainage
Details
- Parcel number: 113155743
- Zoning: R-MID
Construction
Type & style
- Home type: SingleFamily
- Property subtype: Single Family Residence
Materials
- Concrete, Vinyl Siding, Wood Frame
- Foundation: Concrete Perimeter
- Roof: Asphalt Shingle
Condition
- New construction: No
- Year built: 2023
Community & HOA
Community
- Features: Park, Playground, Sidewalks, Street Lights
- Subdivision: NONE
HOA
- Has HOA: No
Location
- Region: Rocky View County
Financial & listing details
- Price per square foot: C$339/sqft
- Date on market: 6/24/2026
- Inclusions: Appliances, Back deck and privacy screens
Price history
Price history is unavailable.
Public tax history
Tax history is unavailable.
Climate risks
Neighborhood: T0J
Nearby schools
GreatSchools rating
No schools nearby
We couldn't find any schools near this home.
- C$824,9006 bd4 ba2.4k sqft188 Brander Ave NW, Rocky View County, AB T0J1X2For Sale
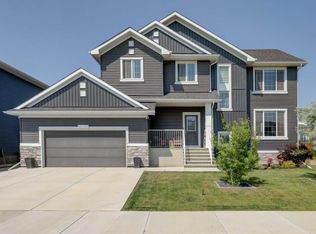
- C$824,9004 bd3 ba2.4k sqft183 Brander Ave NW, Rocky View County, AB T0J1X2For Sale
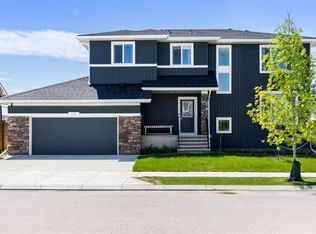
- C$824,9004 bd3 ba2.4k sqft183 Brander Ave N, Rocky View County, AB T0J1X2For Sale

- C$664,9993 bd3 ba1.2k sqft203 E Bishop Mews NW, Rocky View County, AB T0J1X2For Sale
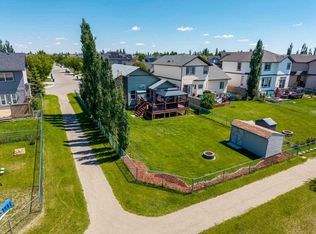
Similar homes
- C$824,9006 bd4 ba2.4k sqft188 Brander Ave NW, Rocky View County, AB T0J 1X2For SaleCentury 21 Canada
- C$824,9006 bd4 ba2.6k sqft670 NW Muirfield Cres, Wheatland County, AB T0J 1Y1For Sale
 MLS ID #A2334175, Heather Dougall, Associate, Royal Lepage Benchmark. courtesy of Pillar9 System
 - C$729,9004 bd4 ba1.9k sqft716 E Boulder Creek Dr SE, Rocky View County, AB T0J 1X3For Sale
 MLS ID #A2325347, Jason Anderson, Associate, Re/Max Key. courtesy of Pillar9 System
 - C$829,9007 bd5 ba2.6k sqft308 Kinniburgh Link, Chestermere, AB T1X 0P8For Sale
 MLS ID #A2334260, Gary Banipal, Associate, Real Broker. courtesy of Pillar9 System
