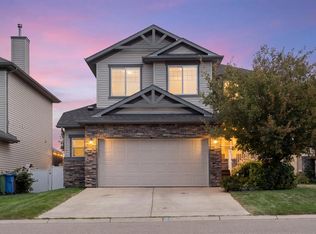
Welcome to this bright and inviting two-storey home in the growing community of Langdon! Offering 3 bedrooms, 2.5 bathrooms, and an open-concept layout, this home is perfect for families and first time home buyers looking for comfort, space, and functionality. The sun-filled main floor features a spacious living and dining area that flows seamlessly into the kitchen, complete with a large centre island, corner pantry, and plenty of cabinet space. Convenient main floor laundry and a 2-piece powder room add to the home's practical layout, while patio doors off the kitchen lead to the deck and an incredible oversized backyard—perfect for kids, pets, entertaining, or simply enjoying the outdoors. Upstairs, you'll find three generously sized bedrooms, including a spacious primary retreat featuring a private 4-piece ensuite. Two additional bedrooms and a full bathroom provide plenty of room for the whole family. Outside, enjoy the charming south-facing front porch, ideal for morning coffee or relaxing in the evening. Parking is a breeze with the attached double garage and oversized double driveway. The basement is undeveloped awaiting your personal design preferences to suit your needs. Located in the welcoming community of Langdon, this home offers small-town charm with easy access to Calgary, making it an excellent opportunity for families, first-time buyers, or anyone looking for extra outdoor space to enjoy.
For sale
C$569,000
62 S Besse Ave NW, Rocky View County, AB T0J 1X2
3beds
1,560sqft
Single Family Residence
Built in 2007
7,840 Square Feet Lot
$-- Zestimate®
C$365/sqft
C$-- HOA
What's special
Open-concept layoutSun-filled main floorLarge centre islandCorner pantryPlenty of cabinet spaceConvenient main floor laundryIncredible oversized backyard
- 60 days
- 36
- 2
Zillow last checked:
Listing updated:
Listed by:
Victoria Dalgleish, Associate,
Re/Max First
Source: courtesy of Pillar9 System,MLS®#: A2325998 Originating MLS®#: Calgary
Originating MLS®#: CalgaryFacts & features
Interior
Bedrooms & bathrooms
- Bedrooms: 3
- Bathrooms: 3
- Full bathrooms: 2
- 1/2 bathrooms: 1
Bedroom
- Level: Second
- Dimensions: 10`4" x 10`7"
Bedroom
- Level: Second
- Dimensions: 9`11" x 10`6"
Other
- Level: Second
- Dimensions: 13`9" x 17`10"
Other
- Level: Main
- Dimensions: 3`10" x 7`0"
Other
- Level: Second
- Dimensions: 7`9" x 4`11"
Other
- Level: Second
- Dimensions: 8`6" x 9`11"
Dining room
- Level: Main
- Dimensions: 13`10" x 10`4"
Foyer
- Level: Main
- Dimensions: 8`6" x 7`3"
Kitchen
- Level: Main
- Dimensions: 13`10" x 12`2"
Laundry
- Level: Main
- Dimensions: 7`6" x 9`4"
Living room
- Level: Main
- Dimensions: 13`5" x 13`0"
Heating
- Forced Air, Natural Gas
Cooling
- None
Appliances
- Included: Dishwasher, Dryer, Range Hood, Refrigerator, Stove(s), Washer
- Laundry: Main Level
Features
- Breakfast Bar, Kitchen Island, Laminate Counters, No Smoking Home, Open Floorplan, Pantry, Sump Pump(s), Walk-In Closet(s)
- Flooring: Carpet, Ceramic Tile, Laminate
- Windows: Vinyl Windows, Window Coverings
- Basement: Full
- Has fireplace: No
Interior area
- Total interior livable area: 1,560 sqft
- Finished area above ground: 1,560
- Finished area below ground: 725
Video & virtual tour
Property
Parking
- Total spaces: 4
- Parking features: Double Garage Attached, Off Street, Parking Pad
- Attached garage spaces: 2
- Has uncovered spaces: Yes
Features
- Levels: Two,2 Storey
- Stories: 1
- Patio & porch: Deck, Front Porch
- Exterior features: Private Yard
- Fencing: Fenced
- Frontage length: 17.11M 56`2"
Lot
- Size: 7,840 Square Feet
- Features: Back Yard, Front Yard, Interior Lot, Lawn, Level, Low Maintenance Landscape
Details
- Parcel number: 113093312
- Zoning: HR-1
Construction
Type & style
- Home type: SingleFamily
- Property subtype: Single Family Residence
Materials
- Vinyl Siding, Wood Frame
- Foundation: Concrete Perimeter
- Roof: Asphalt Shingle
Condition
- New construction: No
- Year built: 2007
Community & HOA
Community
- Features: Park, Playground, Sidewalks
- Subdivision: NONE
HOA
- Has HOA: No
Location
- Region: Rocky View County
Financial & listing details
- Price per square foot: C$365/sqft
- Date on market: 7/4/2026
- Inclusions: N/A
Price history
Price history is unavailable.
Public tax history
Tax history is unavailable.
Climate risks
Neighborhood: T0J
Nearby schools
GreatSchools rating
No schools nearby
We couldn't find any schools near this home.
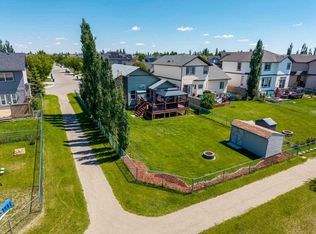
- C$664,9993 bd3 ba1.2k sqft203 E Bishop Mews NW, Rocky View County, AB T0J1X2For Sale
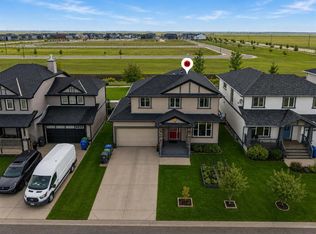
- C$649,9906 bd4 ba1.9k sqft156 E Bishop Cres NW, Rocky View County, AB T0J1X2For Sale
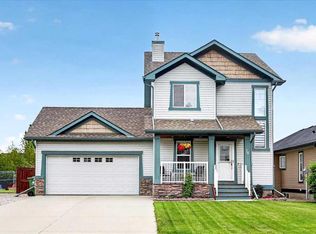
- C$629,9003 bd3 ba1.4k sqft14 W Thomas St NW, Rocky View County, AB T0J1X2For Sale
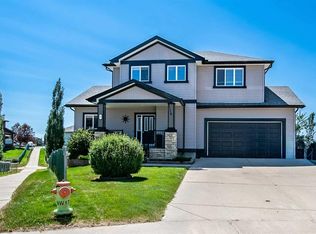
- C$759,0005 bd4 ba1.9k sqft13 N Dain Pl NW, Rocky View County, AB T0J1X2For Sale
Similar homes
- C$759,0005 bd4 ba1.9k sqft13 N Dain Pl NW, Rocky View County, AB T0J 1X2For SaleMLS ID #A2329154, Cory Smith, Associate, Re/Max Landan Real Estate. courtesy of Pillar9 System
- C$665,0004 bd4 ba1.9k sqft16 NW Henderson Bay NE, Rocky View County, AB T0J 1X1For Sale
 MLS ID #A2334242, Chase Olsen, Associate, Re/Max First. courtesy of Pillar9 System
 - C$644,9004 bd4 ba2k sqft408 W Rainbow Falls Way, Chestermere, AB T1X 1S6For Sale
 MLS ID #A2341209, Al Dharamsi, Associate, Re/Max Complete Realty. courtesy of Pillar9 System
 - C$729,9004 bd4 ba1.9k sqft716 E Boulder Creek Dr SE, Rocky View County, AB T0J 1X3For Sale
 MLS ID #A2325347, Jason Anderson, Associate, Re/Max Key. courtesy of Pillar9 System
