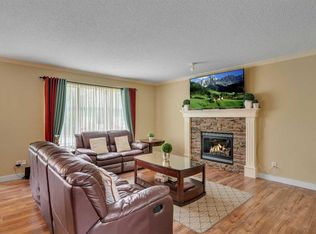
**QUIET CUL-DE-SAC | WEST CREEK | FULLY FINISHED | AIR CONDITIONED** Beautifully maintained bi-level offering **MULTI-GENERATIONAL LIVING** in the established West Creek community of Chestermere. The bright main level features **VAULTED CEILINGS**, a **GAS FIREPLACE**, spacious living and dining areas, and a well-appointed kitchen with **CORNER PANTRY & BREAKFAST BAR**. Enjoy **3 BEDROOMS UP**, including a private primary bedroom with **ENSUITE**, plus a 4-piece family bathroom. The fully developed lower level offers a large **RECREATION ROOM**, impressive **COMMERCIAL-STYLE WET BAR / SECONDARY KITCHEN**, **4TH BEDROOM**, full 4-piece bathroom, laundry and ample storage—ideal for **EXTENDED FAMILY OR GUESTS**. The **HEATED DOUBLE GARAGE** includes **220V POWER**, perfect for a workshop or mechanic enthusiast. Step outside to a **FULLY FENCED, PARK-LIKE BACKYARD** with an exceptional **COVERED DECK / THREE-SEASON SUNROOM-STYLE TERRACE**, perfect for relaxing and entertaining. **CLOSE TO PARKS, SCHOOLS, WETLAND PATHWAYS, SHOPPING & CHESTERMERE LAKE.** OPEN HOUSE SATURDAY AND SUNDAY 12-3 PM
For sale
C$589,900
285 E West Creek Cir, Chestermere, AB T1X 1R5
4beds
1,227sqft
Single Family Residence
Built in 2003
4,791 Square Feet Lot
$-- Zestimate®
C$481/sqft
C$-- HOA
What's special
Vaulted ceilingsGas fireplaceWell-appointed kitchenCorner pantryBreakfast barFully developed lower levelLaundry and ample storage
- 20 hours |
- 23 |
- 1 |
Zillow last checked:
Listing updated:
Listed by:
Inder Samra, Associate,
Lpt Realty,
Ankush Arora, Associate,
Lpt Realty
Source: courtesy of Pillar9 System,MLS®#: A2335609 Originating MLS®#: Calgary
Originating MLS®#: CalgaryFacts & features
Interior
Bedrooms & bathrooms
- Bedrooms: 4
- Bathrooms: 3
- Full bathrooms: 3
Bedroom
- Level: Upper
- Dimensions: 12`5" x 8`11"
Bedroom
- Level: Upper
- Dimensions: 14`9" x 10`11"
Other
- Level: Upper
- Dimensions: 16`0" x 12`5"
Bedroom
- Level: Basement
- Dimensions: 13`10" x 11`8"
Other
- Level: Upper
- Dimensions: 5`10" x 8`0"
Other
- Level: Main
- Dimensions: 7`10" x 4`10"
Other
- Level: Basement
- Dimensions: 8`10" x 5`11"
Dining room
- Level: Upper
- Dimensions: 12`2" x 8`4"
Other
- Level: Basement
- Dimensions: 4`5" x 11`8"
Game room
- Level: Basement
- Dimensions: 9`3" x 14`0"
Game room
- Level: Basement
- Dimensions: 20`7" x 21`9"
Kitchen
- Level: Upper
- Dimensions: 14`5" x 11`6"
Laundry
- Level: Basement
- Dimensions: 7`7" x 11`8"
Living room
- Level: Upper
- Dimensions: 14`6" x 16`10"
Heating
- Electric, Forced Air
Cooling
- Central Air
Appliances
- Included: Dishwasher, Garage Control(s), Gas Range, Range Hood, Refrigerator, Washer/Dryer
- Laundry: In Basement
Features
- Bar, Bathroom Rough-in, Bookcases, Breakfast Bar, Ceiling Fan(s), Central Vacuum, Open Floorplan, Sump Pump(s)
- Flooring: Carpet, Ceramic Tile, Laminate, Vinyl
- Windows: Window Coverings
- Basement: Full
- Number of fireplaces: 1
- Fireplace features: Gas
Interior area
- Total interior livable area: 1,227 sqft
- Finished area above ground: 1,227
- Finished area below ground: 1,086
Video & virtual tour
Property
Parking
- Total spaces: 4
- Parking features: Double Garage Attached
- Attached garage spaces: 2
Features
- Levels: Bi-Level
- Stories: 1
- Patio & porch: Deck, Front Porch
- Exterior features: None, Playground
- Fencing: Fenced
- Frontage length: 13.58M 44`7"
Lot
- Size: 4,791 Square Feet
- Features: Back Yard, City Lot, Front Yard, Landscaped
Details
- Parcel number: 57312934
- Zoning: R-1
Construction
Type & style
- Home type: SingleFamily
- Property subtype: Single Family Residence
Materials
- Stone, Vinyl Siding, Wood Frame
- Foundation: Concrete Perimeter
- Roof: Asphalt Shingle
Condition
- New construction: No
- Year built: 2003
Community & HOA
Community
- Features: Golf, Park, Playground
- Subdivision: West Creek
HOA
- Has HOA: No
Location
- Region: Chestermere
Financial & listing details
- Price per square foot: C$481/sqft
- Date on market: 8/8/2026
- Inclusions: Workbench, Heater in garage, attached cabinets on left side of garage and attached shelving in garage, bookcase in basement
I
Inder Samra, Associate
(403) 919-0067
By pressing Contact Agent, you agree that the real estate professional identified above may call/text you about your search, which may involve use of automated means and pre-recorded/artificial voices. You don't need to consent as a condition of buying any property, goods, or services. Message/data rates may apply. You also agree to our Terms of Use. Zillow does not endorse any real estate professionals. We may share information about your recent and future site activity with your agent to help them understand what you're looking for in a home.
Price history
Price history is unavailable.
Public tax history
Tax history is unavailable.
Climate risks
Neighborhood: T1X
Nearby schools
GreatSchools rating
No schools nearby
We couldn't find any schools near this home.
- C$669,8805 bd4 ba2k sqft105 W West Creek Pond, Chestermere, AB T1X1H4For Sale
- C$650,0004 bd3 ba1.2k sqft354 West Creek Springs Spgs, Chestermere, AB T1X1R7For Sale

- C$715,0006 bd4 ba2.2k sqft172 W Creek Blvd, Chestermere, AB T1X1L8For Sale

- C$688,8005 bd4 ba2.2k sqft169 W Creek Blvd, Chestermere, AB T1X1P5For Sale

- C$899,9993 bd3 ba1.5k sqft161 N West Crk, Chestermere, AB T1X1H4For Sale
- C$614,9002 bd3 ba1.4k sqft199 E Lakeside Greens Ct, Chestermere, AB T1X1C7For Sale
- C$879,9003 bd3 ba1.6k sqft227 E Lakeside Greens Ct, Chestermere, AB T1X1C8For Sale
- C$650,0005 bd4 ba2.2k sqft197 W Creek Blvd, Chestermere, AB T1X1S8For Sale
Similar homes
- C$650,0004 bd3 ba1.2k sqft354 West Creek Springs Spgs, Chestermere, AB T1X 1R7For SaleMLS ID #A2332237, Benny Wildey, Associate, Real Broker. courtesy of Pillar9 System
- C$645,0005 bd4 ba1.8k sqft143 E Dawson Harbour Hl, Chestermere, AB T1X 2A1For Sale
 MLS ID #A2334957, Kanwarpal Singh, Associate, Real Broker. courtesy of Pillar9 System
 - C$614,9002 bd3 ba1.4k sqft199 E Lakeside Greens Ct, Chestermere, AB T1X 1C7For Sale
 MLS ID #A2317851, Michelle Eldjarnson, Broker, Re/Max Key. courtesy of Pillar9 System
 - C$649,9003 bd3 ba1.6k sqft163 W Lakeview Pass, Chestermere, AB T1X 1H6For Sale
 MLS ID #A2330661, Litha Thomas, Associate, Maxwell Central. courtesy of Pillar9 System
 - C$647,0004 bd3 ba1.3k sqft133 S Oakmere Point, Chestermere, AB T1X 1M8For SaleMLS ID #A2325404, Stacey Page, Associate, Re/Max Key. courtesy of Pillar9 System
- C$684,9004 bd3 ba1.5k sqft118 SW Invermere Dr, Chestermere, AB T1X 1L1For SaleMLS ID #A2319133, Tyler Merriman, Associate, Grassroots Realty Group. courtesy of Pillar9 System
- C$640,0003 bd4 ba1.5k sqft209 W Oakmere Close, Chestermere, AB T1X 1L1For SaleMLS ID #A2318235, Vince Degiuseppe, Associate, Cir Realty. courtesy of Pillar9 System
- C$579,9003 bd3 ba1.4k sqft131 N Invermere Close, Chestermere, AB T1X 1L3For SaleMLS ID #A2309757, Phuong Trang, Associate, Stonemere Real Estate Solutions. courtesy of Pillar9 System
- C$829,9004 bd3 ba1.3k sqft124 W Creek Gln, Chestermere, AB T1X 1P8For SaleMLS ID #A2331350, Michelle Eldjarnson, Broker, Re/Max Key. courtesy of Pillar9 System
- C$634,9003 bd3 ba1.3k sqft147 S Cove Pl, Chestermere, AB T1X 1J6For SaleMLS ID #A2323039, John Kwong, Associate, Cir Realty. courtesy of Pillar9 System
- C$544,9005 bd4 ba1.4k sqft192 W Cove Rise, Chestermere, AB T1X 1S7For SaleMLS ID #A2333000, Abdul Hameed, Associate, Real Broker. courtesy of Pillar9 System
- C$879,9003 bd3 ba1.6k sqft227 E Lakeside Greens Ct, Chestermere, AB T1X 1C8For SaleMLS ID #A2333337, Bryan Herman, Associate, Real Broker. courtesy of Pillar9 System
- C$629,9903 bd3 ba1.6k sqft198 NW Dawson Harbour Hl, Chestermere, AB T1X 2A2For SaleMLS ID #A2331379, Nirwair Singh Bajwa, Associate, Exp Realty. courtesy of Pillar9 System
- C$577,9353 bd3 ba1.6k sqft226 Chelsea Heath, Chestermere, AB T1X 2N5For SaleMLS ID #A2319262, Jatinder Singh, Associate, Urban-Realty.Ca. courtesy of Pillar9 System
- C$679,9003 bd3 ba1.7k sqft100 W Hawkmere Way, Chestermere, AB T1X 0C7For SaleMLS ID #A2326832, Ted Crawford, Associate, Century 21 Foothills Real Estate. courtesy of Pillar9 System
- C$679,9003 bd3 ba1.7k sqft100 Hawkmere Way, Chestermere, AB T1X 0C7For SaleCentury 21 Canada
- C$805,0004 bd3 ba1.4k sqft941 W Chestermere Dr, Chestermere, AB T1X 1B7For SaleMLS ID #A2326780, Sid Merhi, Associate, Lpt Realty. courtesy of Pillar9 System
- C$550,0003 bd3 ba1.5k sqft50 Waterford Rd, Chestermere, AB T1X 2M7For SaleCentury 21 Canada
- C$799,9004 bd3 ba1.5k sqft248 N Rainbow Falls Way, Chestermere, AB T1X 0S9For SaleMLS ID #A2332909, Cathy Tran, Associate, The Real Estate District. courtesy of Pillar9 System
- C$679,9003 bd3 ba1.7k sqft40 Dawson Harbour Vlg, Chestermere, AB T1X 2A3For SaleMLS ID #A2320637, Christian Hofmeister, Associate, Century 21 Masters. courtesy of Pillar9 System
