This fully finished walkout bungalow is ideally located on a corner lot in the golf course community of Lakeside Greens - one of Chestermere’s original and most sought after neighbourhoods. Backing onto a green space that leads to the golf course and surrounded by towering trees and lush landscaping you can enjoy the beauty and scenery of living by the golf course without worrying about errant golf balls ending up in your yard. Enter into the spacious open foyer with coat closet for your outer wear, room to add a shoe bench and beautiful slate tile flooring. A bright and sunny flex room next to the front door would work well for a private office to work or study from home or can be used as a formal dining room if that suits your needs. The living room is open to the dining area which flows into the kitchen and a 3 sided fireplace provides warmth and ambience to the whole area. Large windows provide plenty of natural light and showcase your lovely view. The spacious kitchen is just meant for gathering with friends and family with a large centre island with seating. You’ll also enjoy the stainless steel appliances including an over the range microwave and hood fan, granite counters and ample counters and cupboards including multiple glass fronted cabinets. Relax and enjoy your peaceful surroundings on the back deck conveniently located off the dining area making it ideal grilling year round. The primary bedroom located on this level comes complete with a 4 pc ensuite bath and spacious walk in closet with built in drawers and shelving. A mudroom , and a 2 pc powder room round out this main level. An elegant curved staircase leads you to the fully finished basement which is ideal for hanging out as a family or entertaining. A large recreation room includes a cozy gas fireplace and a convenient wet bar with full fridge. A second bedroom plus full bath make this space perfect for a teenager, other family member or guests to have a private space to call their own. There is still plenty of storage plus an additional flex space that would be perfect to use as a music room, home gym or hobby room depending on your needs. A covered patio area just off the recreation room provides a cozy little area to enjoy the outdoors in privacy and protected from the elements. The rest of the yard offers plenty of grassy area as well as extensive landscaping including a tranquil pond. The oversized double attached garage is insulated and drywalled and comes with hot and cold water taps plus an epoxy floor and a full wall of cupboards and counter space - perfect for the handyman. The extra wide driveway can accommodate your RV and has a 30 amp RV plug in. Don’t miss the chance to make this one your new home.
For sale
C$614,900
199 E Lakeside Greens Ct, Chestermere, AB T1X 1C7
2beds
1,467sqft
Single Family Residence
Built in 1997
5,662 Square Feet Lot
$-- Zestimate®
C$419/sqft
C$-- HOA
What's special
Corner lotBeautiful slate tile flooringGranite countersElegant curved staircase
- 36 days |
- 17 |
- 0 |
Zillow last checked:
Listing updated:
Listed by:
Michelle Eldjarnson, Broker,
Re/Max Key
Source: courtesy of Pillar9 System,MLS®#: A2317851 Originating MLS®#: Calgary
Originating MLS®#: CalgaryFacts & features
Interior
Bedrooms & bathrooms
- Bedrooms: 2
- Bathrooms: 3
- Full bathrooms: 2
- 1/2 bathrooms: 1
Other
- Level: Main
- Dimensions: 11`9" x 13`10"
Bedroom
- Level: Lower
- Dimensions: 9`11" x 10`6"
Other
- Level: Main
- Dimensions: 5`1" x 5`6"
Other
- Level: Lower
- Dimensions: 9`8" x 4`11"
Other
- Level: Main
- Dimensions: 8`1" x 10`6"
Breakfast nook
- Level: Main
- Dimensions: 13`3" x 8`7"
Dining room
- Level: Main
- Dimensions: 13`3" x 13`6"
Foyer
- Level: Main
- Dimensions: 10`7" x 11`9"
Other
- Level: Lower
- Dimensions: 14`8" x 9`8"
Game room
- Level: Lower
- Dimensions: 37`0" x 19`3"
Kitchen
- Level: Main
- Dimensions: 13`3" x 17`7"
Laundry
- Level: Main
- Dimensions: 13`6" x 5`6"
Living room
- Level: Main
- Dimensions: 12`5" x 19`5"
Other
- Level: Lower
- Dimensions: 10`1" x 3`10"
Storage
- Level: Lower
- Dimensions: 6`4" x 3`2"
Heating
- Forced Air, Natural Gas
Cooling
- Central Air
Appliances
- Included: Dishwasher, Electric Stove, Garage Control(s), Garburator, Microwave Hood Fan, Refrigerator, Water Softener, Wine Refrigerator
- Laundry: Laundry Room, Main Level
Features
- Breakfast Bar, Ceiling Fan(s), Central Vacuum, Granite Counters, Kitchen Island, No Smoking Home, Pantry, Separate Entrance, Storage, Walk-In Closet(s), Wet Bar
- Flooring: Carpet, Hardwood, Tile
- Doors: French Doors
- Windows: Skylight(s), Window Coverings
- Basement: Full
- Number of fireplaces: 2
- Fireplace features: Gas
Interior area
- Total interior livable area: 1,467 sqft
- Finished area above ground: 1,467
- Finished area below ground: 1,393
Video & virtual tour
Property
Parking
- Total spaces: 4
- Parking features: Double Garage Attached
- Attached garage spaces: 2
Features
- Levels: One
- Stories: 1
- Patio & porch: Deck, Patio
- Exterior features: Private Entrance, Private Yard, Rain Barrel/Cistern(s), RV Hookup
- Has spa: Yes
- Spa features: Bath
- Fencing: Fenced
- Frontage length: 12.08M 39`8"
Lot
- Size: 5,662 Square Feet
- Features: Back Yard, Front Yard, Lawn
Details
- Parcel number: 57309740
- Zoning: R-1
Construction
Type & style
- Home type: SingleFamily
- Architectural style: Bungalow
- Property subtype: Single Family Residence
Materials
- Brick, Stucco
- Foundation: Concrete Perimeter
- Roof: Cedar Shake
Condition
- New construction: No
- Year built: 1997
Community & HOA
Community
- Features: Golf, Lake, Sidewalks, Street Lights
- Subdivision: Lakeside Greens
HOA
- Has HOA: No
Location
- Region: Chestermere
Financial & listing details
- Price per square foot: C$419/sqft
- Date on market: 6/13/2026
- Inclusions: none
Michelle Eldjarnson, Broker
Michelle Eldjarnson, Broker
(587) 316-2000
By pressing Contact Agent, you agree that the real estate professional identified above may call/text you about your search, which may involve use of automated means and pre-recorded/artificial voices. You don't need to consent as a condition of buying any property, goods, or services. Message/data rates may apply. You also agree to our Terms of Use. Zillow does not endorse any real estate professionals. We may share information about your recent and future site activity with your agent to help them understand what you're looking for in a home.
Price history
Price history is unavailable.
Public tax history
Tax history is unavailable.
Climate risks
Neighborhood: T1X
Nearby schools
GreatSchools rating
No schools nearby
We couldn't find any schools near this home.
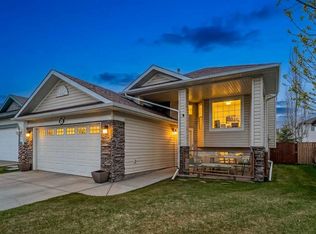
- C$600,0004 bd3 ba1.2k sqft285 W Creek Dr, Chestermere, AB T1X0L2For Sale
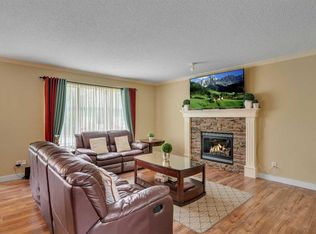
- C$669,8805 bd4 ba2k sqft105 W West Creek Pond, Chestermere, AB T1X1H4For Sale
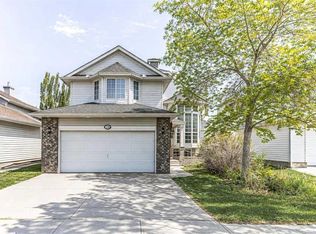
- C$600,0003 bd2 ba1.8k sqft79 W Lakeview Pass, Chestermere, AB T1X1E7For Sale
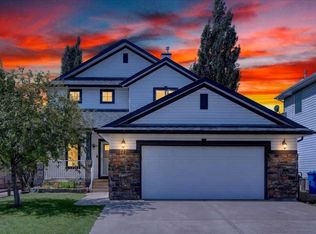
- C$719,9004 bd3 ba2.3k sqft121 E Springmere Rd, Chestermere, AB T1X1R4For Sale
- C$689,0003 bd4 ba2.2k sqft251 E Lakeview Cv, Chestermere, AB T1X1E7For Sale
- C$910,0003 bd3 ba1.5k sqft161 N West Crk, Chestermere, AB T1X1H4For Sale
- C$749,9004 bd4 ba2.3k sqft212 NE Springmere Rd, Chestermere, AB T1X1R3For Sale
- C$699,9005 bd4 ba2.2k sqft169 W Creek Blvd, Chestermere, AB T1X1P5For Sale
Similar homes
- C$669,8805 bd4 ba2k sqft105 W West Creek Pond, Chestermere, AB T1X 1H4For SaleMLS ID #A2327364, Ariel Buenaventura, Associate, Re/Max First. courtesy of Pillar9 System
- C$639,9004 bd3 ba1.3k sqft260 W Westchester Way, Chestermere, AB T1X 1E2For Sale
 MLS ID #A2320314, Elaine Pippi, Associate, Diamond Realty & Associates Ltd. courtesy of Pillar9 System
 - C$684,9004 bd3 ba1.5k sqft118 SW Invermere Dr, Chestermere, AB T1X 1L1For Sale
 MLS ID #A2319133, Tyler Merriman, Associate, Grassroots Realty Group. courtesy of Pillar9 System
 - C$689,0003 bd4 ba2.2k sqft251 E Lakeview Cv, Chestermere, AB T1X 1E7For Sale
 MLS ID #A2319210, Phuong Trang, Associate, Stonemere Real Estate Solutions. courtesy of Pillar9 System
 - C$749,9004 bd4 ba1.9k sqft37 SE Lakeside Greens Close, Chestermere, AB T1X 1C2For SaleMLS ID #A2314787, Matthew Gonzales, Associate, Stonemere Real Estate Solutions. courtesy of Pillar9 System
- C$629,9003 bd3 ba1.6k sqft626 S Saddlecreek Way NE, Calgary, AB T3J 4A3For SaleMLS ID #A2326280, Atif Rajan, Associate, Re/Max Real Estate (Mountain View). courtesy of Pillar9 System
- C$650,0003 bd3 ba1.8k sqft57 SW Del Rio Pl NE, Calgary, AB T1Y 6N3For SaleMLS ID #A2319494, Michael Laprairie, Broker, Jayman Realty Inc.. courtesy of Pillar9 System
- C$558,0004 bd3 ba1.3k sqft866 Applewood Dr SE, Calgary, AB T2A 7R6For SaleMLS ID #A2311703, Sean De Guzman, Associate, Century 21 Bravo Realty. courtesy of Pillar9 System
- C$654,9005 bd3 ba1.3k sqft501 Coral Keys Vlg NE, Calgary, AB T3J 3L8For SaleMLS ID #A2322169, Lionel Sale, Associate, First Place Realty. courtesy of Pillar9 System
- C$529,8003 bd3 ba1.5k sqft179 E Erin Park Dr SE, Calgary, AB T2B 3L5For SaleMLS ID #A2327966, Vincent Phan, Associate, 2% Realty. courtesy of Pillar9 System
- C$615,0004 bd4 ba1.5k sqft319 E Saddlebrook Cir NE, Calgary, AB T3J 0J9For SaleMLS ID #A2313808, Beira Zamora, Associate, First Place Realty. courtesy of Pillar9 System
- C$599,9003 bd3 ba1.6k sqft191 S Bridlewood Cir SW, Calgary, AB T2Y 3L2For SaleMLS ID #A2326400, Scott Henry, Associate, Re/Max Realty Professionals. courtesy of Pillar9 System
- C$590,0004 bd3 ba1.3k sqft3614 SW Douglas Woods Hts SE, Calgary, AB T2Z 2G4For SaleMLS ID #A2319599, Kari-Ann Macdougall, Associate, Cir Realty. courtesy of Pillar9 System
- C$609,9993 bd4 ba1.4k sqft666 S Evermeadow Rd SW, Calgary, AB T2Y 4W7For SaleMLS ID #A2325863, Charmaigne Eve Pagaduan, Associate, First Place Realty. courtesy of Pillar9 System
- C$649,9003 bd4 ba1.9k sqft100 S Signature Way SW #24, Calgary, AB T3H 2W6For SaleMLS ID #A2329489, Len T. Wong, Associate Broker, Re/Max Complete Realty. courtesy of Pillar9 System
- C$625,0004 bd3 ba1.4k sqft144 S Hillcrest Cpe, Strathmore, AB T1P 0A4For SaleMLS ID #A2322626, Henry Nguyen, Associate, Cir Realty. courtesy of Pillar9 System
- C$539,9003 bd2 ba960 sqft152 S Maddock Way NE, Calgary, AB T2A 3X3For SaleMLS ID #A2319005, Jason Anderson, Associate, Re/Max Key. courtesy of Pillar9 System
- C$625,0002 bd3 ba1.4k sqft112 Oakbriar Close SW, Calgary, AB T2V 5H2For SaleCentury 21 Canada
- C$624,9003 bd3 ba1.8k sqft859 S Somerset Dr SW, Calgary, AB T2Y 3P5New ConstructionMLS ID #A2320301, Chase Olsen, Associate, Re/Max First. courtesy of Pillar9 System
- C$617,0003 bd4 ba1.6k sqft373 N Bridlewood Ave SW, Calgary, AB T2Y 4H5For SaleMLS ID #A2323923, Aleksey Julanov, Associate, Re/Max First. courtesy of Pillar9 System
