OPEN HOUSE SAT & SUN JULY 18/19 FROM 12-3!! Tucked away on a remarkably peaceful cul-de-sac within Chestermere’s established West Creek community, this fully finished, air-conditioned bi-level pairs impeccable curb appeal with sophisticated multi-generational versatility. From the covered front veranda to the expansive park-like backyard, every square foot of this property has been optimized for clean, comfortable, and modern living. A wide, tiled foyer with soaring vaulted ceilings serves as the central architectural hinge, offering immediate access from either the front entry or the attached double garage. Ascend to a main living arena bathed in natural light, where dramatic vaulted ceilings and a classic gas fireplace create an impressive, welcoming core. An architectural partial wall bridges the living area and the kitchen, offering the perfect compromise for those who appreciate dedicated room space without sacrificing an open flow. The culinary studio is exceptionally well-equipped, featuring a deep corner pantry, a raised breakfast bar peninsula, and a sunlit dining alcove. Double doors slide open from the dining room directly onto the premier outdoor living terrace. The main floor plays host to three generously scaled bedrooms: The Primary Retreat is a private oasis complete with its own dedicated personal ensuite bathroom. Two additional bright bedrooms featuring ample closet space, positioned directly adjacent to the pristine 4-piece main family bathroom. The professionally developed lower level expands the home's operational footprint into an incredible entertainment arena or self-contained guest quarters. Styled with newer premium luxury vinyl plank (LVP) flooring and contemporary knockdown ceilings, the expansive recreation room is anchored by a massive commercial-grade wet bar. Complete with a dedicated sink, extensive cabinetry storage, and a counter-height social peninsula, this dynamic zone can easily serve as a fully functional secondary kitchen. Tucked down the hall, an oversized fourth bedroom with an expansive egress window sits right next to a full 4-piece bathroom, creating the ultimate private space for teenagers, extended family, or out-of-town guests. A large laundry command center and dedicated storage rooms complete the footprint. The rear yard is a masterpiece of outdoor lifestyle design, centered around an incredible covered deck terrace. Masterfully framed to mimic a three-season sunroom, this protected outdoor lounge allows you to enjoy relaxation through much of the year. The yard is fully fenced and landscaped for children and pets. For the mechanic, the attached double garage serves as a year-round workshop, fully outfitted with 220-volt heavy-duty power infrastructure and dedicated heating to keep your vehicles and projects warm and dry through every season. Positioned just moments from West Creek’s wetland pathways, community parks, schools, local boutique retail hubs, AND Chestermere Lake! An exceptional place to call home!
For sale
C$600,000
285 W Creek Dr, Chestermere, AB T1X 0L2
4beds
1,203sqft
Single Family Residence
Built in 2003
4,791 Square Feet Lot
$-- Zestimate®
C$499/sqft
C$-- HOA
What's special
Peaceful cul-de-sacFully finished air-conditioned bi-levelImpeccable curb appealCovered front verandaExpansive park-like backyardDramatic vaulted ceilingsClassic gas fireplace
- 39 days |
- 29 |
- 0 |
Zillow last checked:
Listing updated:
Listed by:
Justin Havre, Associate,
Exp Realty,
Heather Nickel, Associate,
Exp Realty
Source: courtesy of Pillar9 System,MLS®#: A2318837 Originating MLS®#: Calgary
Originating MLS®#: CalgaryFacts & features
Interior
Bedrooms & bathrooms
- Bedrooms: 4
- Bathrooms: 3
- Full bathrooms: 3
Other
- Level: Main
- Dimensions: 10`6" x 13`7"
Bedroom
- Level: Main
- Dimensions: 9`0" x 10`2"
Bedroom
- Level: Main
- Dimensions: 9`4" x 10`2"
Bedroom
- Level: Basement
- Dimensions: 10`10" x 13`4"
Other
- Level: Main
- Dimensions: 0`0" x 0`0"
Other
- Level: Basement
- Dimensions: 0`0" x 0`0"
Other
- Level: Main
- Dimensions: 0`0" x 0`0"
Dining room
- Level: Main
- Dimensions: 8`4" x 12`3"
Family room
- Level: Basement
- Dimensions: 16`1" x 22`0"
Flex space
- Level: Basement
- Dimensions: 12`0" x 14`0"
Kitchen
- Level: Main
- Dimensions: 11`4" x 12`2"
Laundry
- Level: Basement
- Dimensions: 7`10" x 12`2"
Living room
- Level: Main
- Dimensions: 11`0" x 17`0"
Heating
- Forced Air
Cooling
- Central Air
Appliances
- Included: Dishwasher, Garage Control(s), Gas Range, Range Hood, Refrigerator, Washer/Dryer
- Laundry: In Basement
Features
- Bar, Breakfast Bar, Central Vacuum, Kitchen Island, Vaulted Ceiling(s)
- Flooring: Carpet, Ceramic Tile, Laminate, Vinyl
- Windows: Window Coverings
- Basement: Full
- Number of fireplaces: 1
- Fireplace features: Gas
Interior area
- Total interior livable area: 1,203 sqft
- Finished area above ground: 1,203
- Finished area below ground: 1,116
Video & virtual tour
Property
Parking
- Total spaces: 4
- Parking features: Double Garage Attached
- Attached garage spaces: 2
Features
- Levels: One,Bi-Level
- Stories: 1
- Patio & porch: Deck
- Exterior features: None
- Fencing: Fenced
- Frontage length: 13.58M 44`7"
Lot
- Size: 4,791 Square Feet
- Features: Back Yard, Front Yard, Landscaped
Details
- Parcel number: 57312934
- Zoning: R-1
Construction
Type & style
- Home type: SingleFamily
- Property subtype: Single Family Residence
Materials
- Stone, Vinyl Siding, Wood Frame
- Foundation: Concrete Perimeter
- Roof: Asphalt Shingle
Condition
- New construction: No
- Year built: 2003
Community & HOA
Community
- Features: Golf, Lake, Playground
- Subdivision: West Creek
HOA
- Has HOA: No
Location
- Region: Chestermere
Financial & listing details
- Price per square foot: C$499/sqft
- Date on market: 6/9/2026
- Inclusions: Workbench(s), heater in garage, attached cabinets on left side of garage and attached shelfing in garage, bookcase in basement
Justin Havre, Associate
Justin Havre, Associate
(403) 217-0003
By pressing Contact Agent, you agree that the real estate professional identified above may call/text you about your search, which may involve use of automated means and pre-recorded/artificial voices. You don't need to consent as a condition of buying any property, goods, or services. Message/data rates may apply. You also agree to our Terms of Use. Zillow does not endorse any real estate professionals. We may share information about your recent and future site activity with your agent to help them understand what you're looking for in a home.
Price history
Price history is unavailable.
Public tax history
Tax history is unavailable.
Climate risks
Neighborhood: T1X
Nearby schools
GreatSchools rating
No schools nearby
We couldn't find any schools near this home.
- C$669,8805 bd4 ba2k sqft105 W West Creek Pond, Chestermere, AB T1X1H4For Sale
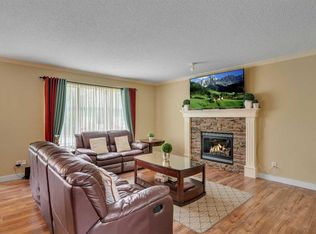
- C$699,9005 bd4 ba2.2k sqft169 W Creek Blvd, Chestermere, AB T1X1P5For Sale

- C$910,0003 bd3 ba1.5k sqft161 N West Crk, Chestermere, AB T1X1H4For Sale

- C$534,9993 bd3 ba1.9k sqft217 W Creek Cir, Chestermere, AB T1X1R6For Sale

- C$614,9002 bd3 ba1.4k sqft199 E Lakeside Greens Ct, Chestermere, AB T1X1C7For Sale
- C$650,0005 bd4 ba2.2k sqft197 W Creek Blvd, Chestermere, AB T1X1S8For Sale
- C$759,9004 bd4 ba1.9k sqft183 W Creek Lndg, Chestermere, AB T1X1R8For Sale
- C$899,9004 bd3 ba1.7k sqft168 W Creek Lndg, Chestermere, AB T1X1R8For Sale
Similar homes
- C$579,9003 bd3 ba1.4k sqft131 N Invermere Close, Chestermere, AB T1X 1L3For Sale
 MLS ID #A2309757, Phuong Trang, Associate, Stonemere Real Estate Solutions. courtesy of Pillar9 System
 - C$659,9002 bd2 ba1.5k sqft611 Cavendish Beach Bay, Chestermere, AB T1X 1H9For Sale
 MLS ID #A2303442, Matt Halladay, Associate, Real Estate Professionals Inc.. courtesy of Pillar9 System
 - C$600,0004 bd4 ba1.3k sqft77 E Saddlestone Pl NE, Calgary, AB T3J 0Z6For Sale
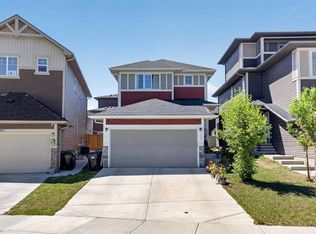 MLS ID #A2324731, Rose Calvelo, Associate, Exp Realty. courtesy of Pillar9 System
 - C$824,9004 bd3 ba1.5k sqft248 N Rainbow Falls Way, Chestermere, AB T1X 0S9For Sale
 MLS ID #A2315501, Cathy Tran, Associate, The Real Estate District. courtesy of Pillar9 System
 - C$599,9005 bd3 ba1.2k sqft44 W Douglas Glen Pl SE, Calgary, AB T2Z 2M9For SaleMLS ID #A2320977, Iryna Rybchynska, Associate, Real Broker. courtesy of Pillar9 System
- C$654,9005 bd3 ba1.3k sqft501 Coral Keys Vlg NE, Calgary, AB T3J 3L8For SaleMLS ID #A2322169, Lionel Sale, Associate, First Place Realty. courtesy of Pillar9 System
- C$559,9873 bd3 ba1.4k sqft158 S Saratoga Close NE, Calgary, AB T1Y 7A1For SaleMLS ID #A2325976, Gary Fayerman, Associate, Remax Innovations. courtesy of Pillar9 System
- C$629,9003 bd3 ba1.6k sqft626 S Saddlecreek Way NE, Calgary, AB T3J 4A3For SaleMLS ID #A2326280, Atif Rajan, Associate, Re/Max Real Estate (Mountain View). courtesy of Pillar9 System
- C$599,9005 bd3 ba1.7k sqft960 W Copperfield Blvd SE, Calgary, AB T2Z 4W7For SaleMLS ID #A2323125, Greg Kennedy, Associate, Exp Realty. courtesy of Pillar9 System
- C$569,9003 bd4 ba1.4k sqft91 E Saddlebrook Way NE, Calgary, AB T3J 5M8For SaleMLS ID #A2326030, Amandeep Singh, Associate, Century 21 Bravo Realty. courtesy of Pillar9 System
- C$595,0005 bd4 ba1.4k sqft267 S Skyview Springs Gdns NE, Calgary, AB T3N 0B6For SaleMLS ID #A2318383, Daniel Mendoza, Associate, Remax Innovations. courtesy of Pillar9 System
- C$585,0003 bd3 ba1.3k sqft60 Prestwick Hts SE, Calgary, AB T2Z 4H8For SaleMLS ID #A2322001, Daniyal Nasiri, Associate, Maxwell Canyon Creek. courtesy of Pillar9 System
- C$599,0003 bd3 ba1.7k sqft1564 NE Copperfield Blvd SE, Calgary, AB T2Z 0P6For SaleMLS ID #A2310554, Gaganjit Multani, Associate, Re/Max Real Estate (Mountain View). courtesy of Pillar9 System
- C$599,9003 bd3 ba1.6k sqft191 S Bridlewood Cir SW, Calgary, AB T2Y 3L2For SaleMLS ID #A2326400, Scott Henry, Associate, Re/Max Realty Professionals. courtesy of Pillar9 System
- C$640,0003 bd3 ba1.7k sqft28 Cranarch Cres SE, Calgary, AB T3M 2J2For SaleMLS ID #A2328838, Isabella Doyle, Associate, Re/Max Complete Realty. courtesy of Pillar9 System
- C$624,9004 bd4 ba1.5k sqft80 W Legacy Cres SE, Calgary, AB T2X 0W6For SaleMLS ID #A2327155, Morris Tkachuk, Associate Broker, 2% Realty. courtesy of Pillar9 System
- C$589,9005 bd4 ba1.4k sqft27 E Red Embers Ln NE, Calgary, AB T3N 0R2For SaleMLS ID #A2321896, Michael Laprairie, Broker, Jayman Realty Inc.. courtesy of Pillar9 System
- C$539,9003 bd2 ba960 sqft152 S Maddock Way NE, Calgary, AB T2A 3X3For SaleMLS ID #A2319005, Jason Anderson, Associate, Re/Max Key. courtesy of Pillar9 System
- C$579,9004 bd4 ba1.3k sqft176 W Skyview Point Grn NE, Calgary, AB T3N 0G8For SaleMLS ID #A2309279, Sarah Graham, Associate, 2% Realty. courtesy of Pillar9 System
- C$575,0004 bd3 ba1.5k sqft114 N Auburn Bay Cres SE, Calgary, AB T3M 0E3For SaleMLS ID #A2321622, Shawn Riley, Associate, Real Broker. courtesy of Pillar9 System
