OPEN HOUSE SATURDAY September 12 1-3 PM - Welcome to this grand bungalow in the sought-after community of The Beaches in Chestermere. Nestled on a quiet cul-de-sac, this home offers a rare combination of space, charm, and an unbeatable location. Boasting nearly 1,600 sq ft of beautifully designed living space, the home impresses from the moment you arrive. Soaring vaulted ceilings create a bright, airy atmosphere that immediately feels like home. The oversized garage is a standout feature, offering ample room for parking, storage, a workshop setup, and more. Set on a large, mature lot, the property is surrounded by established trees and lush landscaping in both the front and backyard, creating a private and serene outdoor retreat. Enjoy the convenience of being within walking distance to the lake, public beach, golf course, recreation centre, schools, parks, and pathways, an unbeatable lifestyle location. Inside, the thoughtful layout continues to shine. Just off the entry, you’ll find a versatile second bedroom or den beside the 4pc main bathroom. The heart of the home is the stunning open-concept well appointed and upgraded kitchen, dining, and living area, where large windows flood the space with natural light, highlighting the impressive vaulted ceilings and creating an inspiring, welcoming environment perfect for both relaxing and entertaining. The spacious primary bedroom is a private retreat, complete with its own patio access, a luxurious 5-piece ensuite, and a walk-in closet tucked conveniently at the end of the bathroom. Rounding out the main floor is a generously sized laundry and mudroom, designed with functionality and everyday comfort in mind. This is a rare opportunity to own a beautifully maintained bungalow in a prime location offering space, style, and a lifestyle that’s hard to match.
For sale
C$639,900
611 Cavendish Beach Bay, Chestermere, AB T1X 1H9
2beds
1,578sqft
Single Family Residence
Built in 2004
6,098 Square Feet Lot
$-- Zestimate®
C$405/sqft
C$-- HOA
What's special
Grand bungalowQuiet cul-de-sacSoaring vaulted ceilingsOversized garageLarge mature lotImpressive vaulted ceilingsSpacious primary bedroom
- 16 days
- 15
- 2
Zillow last checked:
Listing updated:
Listed by:
Matt Halladay, Associate,
Real Estate Professionals Inc.
Source: courtesy of Pillar9 System,MLS®#: A2343425 Originating MLS®#: Calgary
Originating MLS®#: CalgaryFacts & features
Interior
Bedrooms & bathrooms
- Bedrooms: 2
- Bathrooms: 2
- Full bathrooms: 2
Other
- Level: Main
- Dimensions: 13`5" x 17`4"
Bedroom
- Level: Main
- Dimensions: 9`11" x 11`7"
Other
- Level: Main
- Dimensions: 10`0" x 4`11"
Other
- Level: Main
- Dimensions: 9`11" x 10`3"
Dining room
- Level: Main
- Dimensions: 13`10" x 12`10"
Kitchen
- Level: Main
- Dimensions: 10`4" x 12`10"
Laundry
- Level: Main
- Dimensions: 6`11" x 13`3"
Living room
- Level: Main
- Dimensions: 17`0" x 17`11"
Walk in closet
- Level: Main
- Dimensions: 9`11" x 5`5"
Heating
- Forced Air
Cooling
- Central Air
Appliances
- Included: Dishwasher, Gas Range, Microwave Hood Fan, Oven, Refrigerator, Washer/Dryer, Water Softener
- Laundry: In Unit, Main Level
Features
- Ceiling Fan(s), Closet Organizers, High Ceilings, Kitchen Island, No Smoking Home, Open Floorplan, Pantry, Quartz Counters, See Remarks, Soaking Tub, Storage, Vaulted Ceiling(s), Walk-In Closet(s)
- Flooring: Carpet, Hardwood, Tile
- Doors: French Doors
- Windows: Vinyl Windows, Window Coverings
- Basement: Full
- Number of fireplaces: 1
- Fireplace features: Gas
Interior area
- Total interior livable area: 1,578 sqft
- Finished area above ground: 1,578
Video & virtual tour
Property
Parking
- Total spaces: 4
- Parking features: Double Garage Attached
- Attached garage spaces: 2
Features
- Levels: One
- Stories: 1
- Patio & porch: Deck, Other, Patio, Pergola, See Remarks
- Exterior features: Garden, Lighting, Other, Private Yard, Storage
- Fencing: Fenced
- Frontage length: 16.47M 54`0"
Lot
- Size: 6,098 Square Feet
- Features: Back Yard, Cul-De-Sac, Front Yard, Garden, Level, Other, Private, See Remarks
Details
- Parcel number: 57313254
- Zoning: R-1
Construction
Type & style
- Home type: SingleFamily
- Architectural style: Bungalow
- Property subtype: Single Family Residence
Materials
- Vinyl Siding, Wood Frame
- Foundation: Concrete Perimeter
- Roof: Asphalt Shingle
Condition
- New construction: No
- Year built: 2004
Community & HOA
Community
- Features: Golf, Lake, Other, Park, Playground, Sidewalks, Street Lights
- Subdivision: The Beaches
HOA
- Has HOA: No
Location
- Region: Chestermere
Financial & listing details
- Price per square foot: C$405/sqft
- Date on market: 9/8/2026
- Inclusions: N/A
Price history
Price history is unavailable.
Public tax history
Tax history is unavailable.
Climate risks
Neighborhood: T1X
Nearby schools
GreatSchools rating
No schools nearby
We couldn't find any schools near this home.
- C$2,399,9004 bd4 ba4.5k sqft692 W Chestermere Dr, Chestermere, AB T1X1B5For Sale

- C$640,0004 bd4 ba1.8k sqft145 W Lakeview Cres, Chestermere, AB T1X1H5For Sale
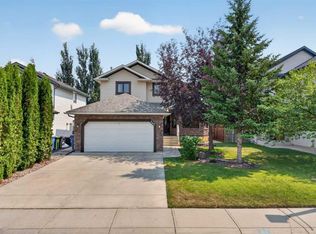
- C$640,0004 bd4 ba1.8k sqft145 Lakeview Shrs, Chestermere, AB T1X1H1For Sale

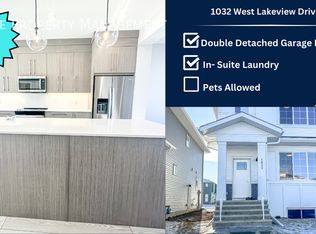
- C$--3 bd3 ba1.2k sqft1032 W Lakeview Dr, Chestermere, AB T1X1J1Off Market
Similar homes
- C$640,0004 bd4 ba1.8k sqft145 W Lakeview Cres, Chestermere, AB T1X 1H5For SaleMLS ID #A2334868, Dennis Plintz, Associate Broker, Century 21 Masters. courtesy of Pillar9 System
- C$645,0003 bd3 ba2.2k sqft118 N Lakeview Shrs, Chestermere, AB T1X 1H1For Sale
 MLS ID #A2341998, Donald Montpetit, Associate, Exp Realty. courtesy of Pillar9 System
 - C$615,0004 bd3 ba1.2k sqft354 West Creek Springs Spgs, Chestermere, AB T1X 1R7For Sale
 MLS ID #A2345689, Benny Wildey, Associate, Real Broker. courtesy of Pillar9 System
 - C$668,8005 bd4 ba2.2k sqft169 W Creek Blvd, Chestermere, AB T1X 1P5For Sale
 MLS ID #A2342622, Gary Banipal, Associate, Real Broker. courtesy of Pillar9 System
