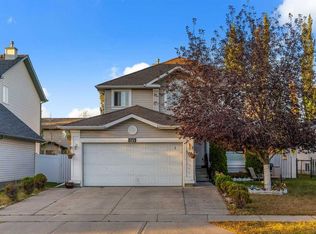
Room to live, play, work and grow, inside and out! This spacious family home in the heart of Rainbow Falls is designed for the way life actually happens, with over 2,000 sq. ft. above grade, a finished basement, four bedrooms and multiple living spaces that give everyone room to spread out! The main floor feels bright, comfortable and connected. Hardwood floors carry through the kitchen, dining and living areas, creating an easy flow for everyday routines and time together. Gather around the fireplace, enjoy meals overlooking the backyard, or step outside onto the deck when the weather is calling. A dedicated main floor office creates a quiet place to work, study or get creative without giving up a bedroom, while main floor laundry and a convenient powder room help keep busy days running smoothly. Upstairs, the home really opens up for family life. Three bedrooms are joined by a generous bonus room that can change right along with you, whether that means movie nights, toys and playtime, gaming, homework or a little bit of everything. The primary bedroom offers its own walk in closet and private 4 piece ensuite, while the additional bedrooms share another full bathroom. The finished basement adds even more flexibility. A fourth bedroom, large recreation room and half bath create a comfortable space for older kids, overnight guests, hobbies or family hangouts. There is also an impressive amount of storage, giving bikes, seasonal décor, sports equipment and all the extras that come with family life a place of their own. The outdoor spaces feel like an extension of the home. Start the morning on the covered front porch, relax or entertain on the rear deck, and enjoy a fenced, established yard surrounded by mature trees and landscaping. From the backyard, step directly onto the community walking path and head to the pond just across the street, or to the South Shore of Chestermere Lake for a walk, bike ride or time by the water. Rainbow Falls is made for an active, family friendly lifestyle, with parks, playgrounds, schools, shopping and an extensive network of pathways close by. Add central air conditioning and a double attached garage, and this is a home that brings together space, comfort, flexibility and everyday convenience in all the right ways.
For sale
C$624,999
408 W Rainbow Falls Way, Chestermere, AB T1X 1S6
4beds
2,012sqft
Single Family Residence
Built in 2005
5,662 Square Feet Lot
$-- Zestimate®
C$311/sqft
C$-- HOA
What's special
Finished basementFour bedroomsMultiple living spacesMeals overlooking the backyardDedicated main floor officeMain floor laundryConvenient powder room
- 45 days
- 39
- 1
Zillow last checked:
Listing updated:
Listed by:
Al Dharamsi, Associate,
Re/Max Complete Realty,
Amanda Beattie, Associate,
Re/Max Complete Realty
Source: courtesy of Pillar9 System,MLS®#: A2341209 Originating MLS®#: Calgary
Originating MLS®#: CalgaryFacts & features
Interior
Bedrooms & bathrooms
- Bedrooms: 4
- Bathrooms: 4
- Full bathrooms: 2
- 1/2 bathrooms: 2
Other
- Level: Upper
- Dimensions: 13`4" x 13`10"
Bedroom
- Level: Upper
- Dimensions: 9`10" x 10`3"
Bedroom
- Level: Upper
- Dimensions: 13`4" x 10`11"
Bedroom
- Level: Basement
- Dimensions: 10`4" x 16`10"
Other
- Level: Main
- Dimensions: 7`8" x 5`4"
Other
- Level: Upper
- Dimensions: 9`9" x 4`11"
Other
- Level: Basement
- Dimensions: 6`0" x 7`0"
Other
- Level: Upper
- Dimensions: 9`10" x 10`8"
Bonus room
- Level: Upper
- Dimensions: 18`0" x 15`0"
Dining room
- Level: Main
- Dimensions: 9`11" x 12`9"
Game room
- Level: Basement
- Dimensions: 13`7" x 20`1"
Kitchen
- Level: Main
- Dimensions: 9`1" x 10`10"
Living room
- Level: Main
- Dimensions: 17`11" x 14`7"
Office
- Level: Main
- Dimensions: 9`5" x 11`9"
Storage
- Level: Basement
- Dimensions: 25`10" x 20`1"
Walk in closet
- Level: Upper
- Dimensions: 4`9" x 9`7"
Heating
- Forced Air
Cooling
- Central Air
Appliances
- Included: Dishwasher, Dryer, Electric Stove, Garage Control(s), Garburator, Microwave Hood Fan, Refrigerator, Washer
- Laundry: Laundry Room, Main Level
Features
- Breakfast Bar, Ceiling Fan(s), Pantry, Soaking Tub, Storage, Walk-In Closet(s)
- Flooring: Carpet, Hardwood, Tile
- Basement: Full
- Number of fireplaces: 1
- Fireplace features: Gas
Interior area
- Total interior livable area: 2,012 sqft
- Finished area above ground: 2,012
- Finished area below ground: 823
Video & virtual tour
Property
Parking
- Total spaces: 4
- Parking features: Double Garage Attached, Driveway, Oversized
- Attached garage spaces: 2
- Has uncovered spaces: Yes
Features
- Levels: Two,2 Storey
- Stories: 1
- Patio & porch: Deck, Front Porch, Patio
- Exterior features: BBQ gas line
- Fencing: Fenced
- Frontage length: 13.75M 45`1"
Lot
- Size: 5,662 Square Feet
- Features: Back Yard, Backs on to Park/Green Space, Rectangular Lot
Details
- Parcel number: 57313651
- Zoning: R-1
Construction
Type & style
- Home type: SingleFamily
- Property subtype: Single Family Residence
Materials
- Stone, Vinyl Siding, Wood Frame
- Foundation: Concrete Perimeter
- Roof: Asphalt Shingle
Condition
- New construction: No
- Year built: 2005
Community & HOA
Community
- Features: Golf, Lake, Park, Playground, Sidewalks, Street Lights
- Subdivision: Rainbow Falls
HOA
- Has HOA: No
Location
- Region: Chestermere
Financial & listing details
- Price per square foot: C$311/sqft
- Date on market: 9/3/2026
- Inclusions: BBQ, Fire Pit, Basement Fridge, Shed, Alarm
Price history
Price history is unavailable.
Public tax history
Tax history is unavailable.
Climate risks
Neighborhood: T1X
Nearby schools
GreatSchools rating
No schools nearby
We couldn't find any schools near this home.
- C$659,9004 bd4 ba2k sqft432 SW Rainbow Falls Way, Chestermere, AB T1X1S6For Sale

- C$889,9005 bd4 ba2.6k sqft43 N South Shore Rd, Chestermere, AB T1X2Y4New Construction

- C$689,9004 bd4 ba2.5k sqft243 W Westchester Blvd, Chestermere, AB T1X1S4For Sale

- C$1,258,0008 bd5 ba3.4k sqft924 E South Shore Ter, Chestermere, AB T1X3G1New Construction

Similar homes
- C$635,0003 bd3 ba2.2k sqft118 N Lakeview Shrs, Chestermere, AB T1X 1H1For Sale
 MLS ID #A2341998, Donald Montpetit, Associate, Exp Realty. courtesy of Pillar9 System
 - C$639,9004 bd4 ba2.6k sqft245 W Springmere Way, Chestermere, AB T1X 1P2For Sale
 MLS ID #A2347225, Al Abed-Rabbo, Associate, Urban-Realty.Ca. courtesy of Pillar9 System
 - C$659,9007 bd3 ba2.2k sqft185 W Lakeview Dr, Chestermere, AB T1X 1K2For Sale
 MLS ID #A2345336, Gary Banipal, Associate, Real Broker. courtesy of Pillar9 System
 - C$668,8005 bd4 ba2.2k sqft169 W Creek Blvd, Chestermere, AB T1X 1P5For Sale
 MLS ID #A2342622, Gary Banipal, Associate, Real Broker. courtesy of Pillar9 System
