BACKING ONTO GREEN SPACE & PARK!! STEPS TO CHESTERMERE LAKE !! HUGE LOT (6146 SQFT)!! WALK-UP BASEMENT!! OVER 3,400 SQ FT OF LIVING SPACE!! 8 BEDROOMS + 5 BATHROOMS!! 10FT MAIN FLOOR CEILINGS!! 9FT CEILING ON UPPER LEVEL AND BASEMENT!! SPICE KITCHEN!! WET BAR!! TRIPLE ATTACHED GARAGE!! Welcome to this STUNNING family home in an unbeatable location, that delivers the perfect blend of luxury, space, and functionality. Step inside to a bright and inviting main floor featuring a spacious LIVING ROOM, FAMILY ROOM, and DINING AREA that seamlessly flow together, creating the perfect setting for both everyday living and entertaining. The dining area opens onto the backyard deck where you can enjoy the peaceful green space views. The SHOWSTOPPER of the home is the chef-inspired kitchen, beautifully finished with a massive island, premium stainless steel appliances, extensive cabinetry, built-in features, a WALK-IN PANTRY, and a fully equipped SPICE KITCHEN that makes cooking for family gatherings effortless. A BEDROOM and FULL BATHROOM on the main level add flexibility for guests, parents, or a home office setup. The upper level is designed with family living in mind and features 4 BEDROOMS, including TWO PRIMARY SUITES. The main primary retreat offers a spacious WALK-IN CLOSET and a luxurious 5-PIECE ENSUITE. The second primary bedroom also comes complete with its own WALK-IN CLOSET and PRIVATE 3-PIECE ENSUITE. Two additional bedrooms share a 4-PIECE BATHROOM, while the spacious BONUS/FAMILY ROOM and impressive OPEN-TO-BELOW feature add to the home's grand feel. The FULLY FINISHED WALK-UP BASEMENT offers incredible additional living space with a large REC ROOM, WET BAR, 3 BEDROOMS, and a 4-PIECE BATHROOM, making it ideal for extended family or entertaining. Backing onto green space, just a short walk to Chestermere Lake, packed with upgrades, loaded with living space, and complemented by a TRIPLE ATTACHED GARAGE offering plenty of room for vehicles, toys, and storage—this is the complete package you've been waiting for. ROOM FOR THE WHOLE FAMILY, A VIEW TO LOVE, AND A HOME YOU'LL BE PROUD TO OWN — THIS ONE CHECKS ALL THE BOXES!
New construction
C$1,278,000
924 E South Shore Ter, Chestermere, AB T1X 3G1
8beds
3,407sqft
Single Family Residence
Built in 2026
6,098 Square Feet Lot
$-- Zestimate®
C$375/sqft
C$-- HOA
What's special
Walk-up basementSpice kitchenWet barTriple attached garageFamily roomPeaceful green space viewsChef-inspired kitchen
- 40 days |
- 37 |
- 3 |
Zillow last checked:
Listing updated:
Listed by:
Gurk Sangha, Associate,
Real Broker,
Sunny Banipal, Associate,
Real Broker
Source: courtesy of Pillar9 System,MLS®#: A2319971 Originating MLS®#: Calgary
Originating MLS®#: CalgaryFacts & features
Interior
Bedrooms & bathrooms
- Bedrooms: 8
- Bathrooms: 5
- Full bathrooms: 5
Bedroom
- Level: Main
- Dimensions: 10`11" x 11`9"
Other
- Level: Second
- Dimensions: 15`1" x 18`10"
Bedroom
- Level: Second
- Dimensions: 11`10" x 12`1"
Bedroom
- Level: Second
- Dimensions: 12`8" x 12`7"
Bedroom
- Level: Second
- Dimensions: 10`11" x 12`2"
Bedroom
- Level: Basement
- Dimensions: 11`3" x 11`9"
Bedroom
- Level: Basement
- Dimensions: 11`7" x 11`8"
Bedroom
- Level: Basement
- Dimensions: 11`7" x 11`11"
Other
- Level: Main
- Dimensions: 9`0" x 5`2"
Other
- Level: Second
- Dimensions: 8`7" x 4`11"
Other
- Level: Basement
- Dimensions: 11`6" x 7`3"
Other
- Level: Second
- Dimensions: 4`11" x 8`11"
Other
- Level: Second
- Dimensions: 14`0" x 10`2"
Dining room
- Level: Main
- Dimensions: 12`2" x 18`7"
Family room
- Level: Second
- Dimensions: 16`8" x 13`10"
Foyer
- Level: Main
- Dimensions: 11`7" x 9`0"
Other
- Level: Basement
- Dimensions: 15`5" x 6`6"
Game room
- Level: Basement
- Dimensions: 28`0" x 32`6"
Kitchen
- Level: Main
- Dimensions: 15`0" x 14`8"
Laundry
- Level: Second
- Dimensions: 7`5" x 5`7"
Mud room
- Level: Main
- Dimensions: 9`0" x 5`3"
Other
- Level: Main
- Dimensions: 10`9" x 5`8"
Storage
- Level: Basement
- Dimensions: 12`2" x 4`5"
Walk in closet
- Level: Second
- Dimensions: 11`10" x 8`3"
Heating
- Forced Air, Natural Gas
Cooling
- None
Appliances
- Included: Bar Fridge, Built-In Oven, Built-In Refrigerator, Dishwasher, Dryer, Electric Stove, Gas Stove, Washer
- Laundry: Upper Level
Features
- Bar, Built-in Features, Double Vanity, Kitchen Island, Open Floorplan, Pantry, See Remarks, Separate Entrance, Walk-In Closet(s)
- Flooring: Carpet, Ceramic Tile, Hardwood
- Basement: Full
- Number of fireplaces: 1
- Fireplace features: Electric
Interior area
- Total interior livable area: 3,407 sqft
- Finished area above ground: 3,407
- Finished area below ground: 1,431
Video & virtual tour
Property
Parking
- Total spaces: 6
- Parking features: Garage - Attached
- Attached garage spaces: 3
Features
- Levels: Two,2 Storey
- Stories: 1
- Patio & porch: Deck
- Exterior features: Other
- Fencing: Fenced
- Frontage length: 10.10M 33`2"
Lot
- Size: 6,098 Square Feet
- Features: Back Yard, Backs on to Park/Green Space
Details
- Zoning: RC-1
Construction
Type & style
- Home type: SingleFamily
- Property subtype: Single Family Residence
Materials
- Stone
- Foundation: Concrete Perimeter
- Roof: Asphalt Shingle
Condition
- New construction: Yes
- Year built: 2026
Community & HOA
Community
- Features: Lake, Playground
- Subdivision: South Shores
HOA
- Has HOA: No
Location
- Region: Chestermere
Financial & listing details
- Price per square foot: C$375/sqft
- Date on market: 6/12/2026
- Inclusions: Range Hood x2
Gurk Sangha, Associate
Gurk Sangha, Associate
(403) 796-6875
By pressing Contact Agent, you agree that the real estate professional identified above may call/text you about your search, which may involve use of automated means and pre-recorded/artificial voices. You don't need to consent as a condition of buying any property, goods, or services. Message/data rates may apply. You also agree to our Terms of Use. Zillow does not endorse any real estate professionals. We may share information about your recent and future site activity with your agent to help them understand what you're looking for in a home.
Price history
Price history is unavailable.
Public tax history
Tax history is unavailable.
Climate risks
Neighborhood: T1X
Nearby schools
GreatSchools rating
No schools nearby
We couldn't find any schools near this home.
- C$1,789,0008 bd7 ba3.6k sqft952 S South Shore Ter, Chestermere, AB T1X3G2New Construction

- C$1,026,9007 bd4 ba2.5k sqft90 S South Shore Rd, Chestermere, AB T1X2Y4New Construction
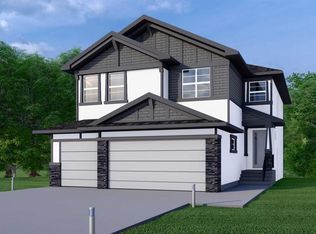
- C$1,098,8005 bd4 ba3.2k sqft99 NE South Shore Rd, Chestermere, AB T1X2Y4New Construction
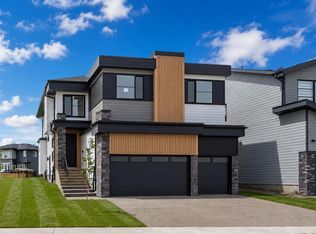
- C$635,0003 bd3 ba1.7k sqft466 NE South Shore Dr, Chestermere, AB T1X2Y6New Construction
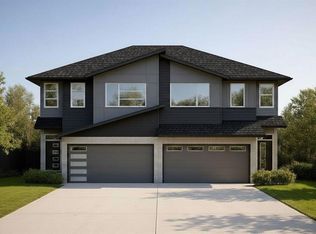
- C$530,0003 bd3 ba1.5k sqft167 S Shore Ct, Chestermere, AB T1X2S2For Sale
- C$665,0004 bd4 ba2k sqft408 W Rainbow Falls Way, Chestermere, AB T1X1S6For Sale
- C$620,0004 bd4 ba1.7k sqft114 E Southshore Ct, Chestermere, AB T1X2S2For Sale
- C$1,095,0004 bd4 ba3.2k sqft180 S Shore Vw, Chestermere, AB T1X2Y3For Sale
Similar homes
- C$1,245,0006 bd5 ba3.2k sqft148 E Kinniburgh Loop, Chestermere, AB T1X 0V1For Sale
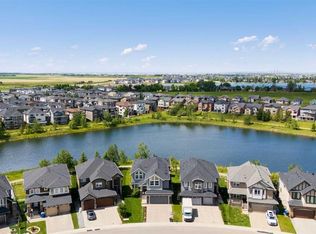 MLS ID #A2325069, Steven Wright, Associate, Real Estate Professionals Inc.. courtesy of Pillar9 System
 - C$1,249,9005 bd5 ba3k sqft160 NE Kinniburgh Loop, Chestermere, AB T1X 0V1For Sale
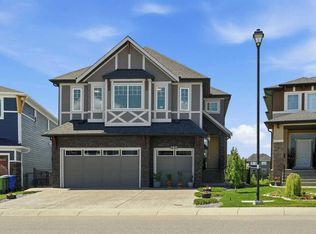 MLS ID #A2318184, Serhan Tarkan, Associate, Royal Lepage Benchmark. courtesy of Pillar9 System
 - C$1,098,8006 bd5 ba3.2k sqft153 W Waterford Psge, Chestermere, AB T1X 3B6New Construction
 MLS ID #A2330839, Gary Banipal, Associate, Real Broker. courtesy of Pillar9 System
 - C$1,135,9007 bd6 ba3.1k sqft69 S Waterford Pl, Chestermere, AB T1X 3B3New Construction
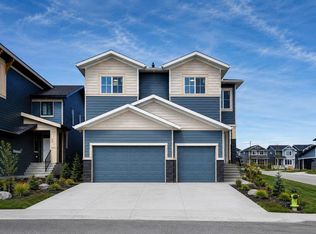 MLS ID #A2320246, Jaspreet Johal, Associate, Urban-Realty.Ca. courtesy of Pillar9 System
 - C$1,039,9008 bd5 ba3.5k sqft205 S Kinniburgh Cv, Chestermere, AB T1X 0Y6For SaleMLS ID #A2306295, Gary Banipal, Associate, Real Broker. courtesy of Pillar9 System
- C$1,789,0008 bd7 ba3.6k sqft952 S South Shore Ter, Chestermere, AB T1X 3G2New ConstructionMLS ID #A2325793, Kamal Mangat, Associate, Re/Max House Of Real Estate. courtesy of Pillar9 System
- C$1,069,0008 bd6 ba3.2k sqft272 Aspenmere Way S, Chestermere, AB T1X 0Y2For SaleMLS ID #A2318387, Gagan Jagdey, Associate, Real Broker. courtesy of Pillar9 System
- C$949,9007 bd5 ba2.5k sqft192 W Sandpiper Lndg, Chestermere, AB T1X 1Y8For SaleMLS ID #A2318535, Gurinder Sahota, Associate, Real Broker. courtesy of Pillar9 System
- C$1,100,0005 bd5 ba3.2k sqft2044 E Waterbury Rd, Chestermere, AB T1X 3A9New ConstructionMLS ID #A2315623, Jas Amrok, Broker, Amovista. courtesy of Pillar9 System
- C$949,0007 bd5 ba2.9k sqft10 E Waterford Mews, Chestermere, AB T1X 3B4New ConstructionMLS ID #A2309295, Jim Sidhu, Associate, Real Broker. courtesy of Pillar9 System
- C$999,9006 bd4 ba2.5k sqft109 S Kinniburgh Cv, Chestermere, AB T1X 0Y6For SaleMLS ID #A2317356, Leane El Haddaoui, Associate, Real Broker. courtesy of Pillar9 System
- C$949,0006 bd4 ba2.8k sqft41 S Waterford Pl, Chestermere, AB T1X 3B3New ConstructionMLS ID #A2317989, Jim Sidhu, Associate, Real Broker. courtesy of Pillar9 System
- C$950,0006 bd5 ba2.6k sqft305 S Kinniburgh Cv, Chestermere, AB T1X 0T8For SaleMLS ID #A2299246, Justyna Lis, Associate, Real Estate Professionals Inc.. courtesy of Pillar9 System
- C$1,189,0008 bd6 ba2.9k sqft109 W Homestead Cres NE, Calgary, AB T3J 2K8New ConstructionMLS ID #A2327548, Amit Gupta, Associate Broker, Re/Max Real Estate (Mountain View). courtesy of Pillar9 System
- C$1,149,0008 bd6 ba2.9k sqft101 NW Homestead Cres NE, Calgary, AB T3J 2K8New ConstructionMLS ID #A2328002, Asmaira Javed, Associate, Diamond Realty & Associates Ltd. courtesy of Pillar9 System
- C$899,9995 bd4 ba2.5k sqft125 Seagreen Mnr, Chestermere, AB T1X 0E7For SaleMLS ID #A2292977, Marlu Badillo, Associate, Real Estate Professionals Inc.. courtesy of Pillar9 System
- C$799,9955 bd4 ba2.6k sqft113 SE Sandpiper Bay, Chestermere, AB T1X 0Y5For SaleMLS ID #A2290084, Nav Grewal, Associate, Real Broker. courtesy of Pillar9 System
- C$1,499,9007 bd7 ba4k sqft126 NW Cambridge Park Way, Rocky View County, AB T1Z 0A2For SaleMLS ID #A2323199, Arun Kaushal, Broker, Prep Realty Inc.. courtesy of Pillar9 System
- C$1,060,0006 bd6 ba2.7k sqft219 N Chelsea Park, Chestermere, AB T1X 2T3For SaleMLS ID #A2308154, Trung Tran, Associate, Urban-Realty.Ca. courtesy of Pillar9 System
- C$1,275,0005 bd4 ba2.9k sqft60 W Auburn Shores Ln SE, Calgary, AB T3M 2G1For SaleMLS ID #A2323307, Brad Herman, Associate, Cir Realty. courtesy of Pillar9 System
