NEW BUILD IN WATERFORD!! FACING GREEN SPACE!! RIGHT ACROSS PLAYGROUND & FUTURE SCHOOL!! 4500+ SQFT OF LIVING SPACE!! 7 BEDROOMS 5 BATHROOMS!! MAIN FLOOR BEDROOM + FULL BATH!! SEPARATE ENTRANCE TO BASEMENT!! TRIPLE ATTACHED GARAGE!! Step into a beautifully designed main floor featuring a spacious bedroom and 3pc bath. The open-concept layout flows seamlessly from the dining area into a stunning living room with a fireplace and HUGE windows open to above, bringing in incredible natural light. The chef-inspired kitchen is loaded with luxury finishes, featuring a large island, BUILT-IN appliances, extensive cabinetry, and a fully equipped spice kitchen. The upper floor offers 4 generously sized bedrooms, including a PRIMARY BEDROOM with a 5pc ensuite and walk-in closet. One additional bedroom features its own 5pc bath with access from the hallway, while two more bedrooms share a convenient JACK & JILL 4pc bath. Laundry is also located on this level along with a HUGE bonus room, perfect as a family room or entertainment space. The basement, with its SEPARATE ENTRANCE, includes 2 bedrooms, a 4pc bath, a spacious rec room, and a wet bar. Located in the growing community of Waterford, this home sits RIGHT IN FRONT of a playground and future school, facing beautiful green space, with all major amenities just minutes away. CRAFTED FOR COMFORT, DESIGNED TO IMPRESS—A TRUE WATERFORD SHOWPIECE!!
New construction
C$1,098,800
153 W Waterford Psge, Chestermere, AB T1X 3B6
6beds
3,221sqft
Single Family Residence
Built in 2026
5,662 Square Feet Lot
$-- Zestimate®
C$341/sqft
C$-- HOA
What's special
- 2 days |
- 7 |
- 0 |
Zillow last checked:
Listing updated:
Listed by:
Gary Banipal, Associate,
Real Broker,
Sunny Banipal, Associate,
Real Broker
Source: courtesy of Pillar9 System,MLS®#: A2330839 Originating MLS®#: Calgary
Originating MLS®#: CalgaryFacts & features
Interior
Bedrooms & bathrooms
- Bedrooms: 6
- Bathrooms: 5
- Full bathrooms: 5
Bedroom
- Level: Second
- Dimensions: 13`4" x 11`2"
Bedroom
- Level: Second
- Dimensions: 14`10" x 11`1"
Bedroom
- Level: Second
- Dimensions: 11`11" x 13`8"
Other
- Level: Second
- Dimensions: 17`5" x 12`11"
Bedroom
- Level: Basement
- Dimensions: 12`2" x 16`1"
Bedroom
- Level: Basement
- Dimensions: 16`6" x 11`4"
Other
- Level: Main
- Dimensions: 6`0" x 8`2"
Other
- Level: Second
- Dimensions: 10`11" x 4`11"
Other
- Level: Second
- Dimensions: 11`0" x 4`11"
Other
- Level: Basement
- Dimensions: 8`3" x 4`11"
Other
- Level: Second
- Dimensions: 25`1" x 7`7"
Bonus room
- Level: Main
- Dimensions: 10`5" x 10`6"
Dining room
- Level: Main
- Dimensions: 12`9" x 17`5"
Family room
- Level: Second
- Dimensions: 17`3" x 14`8"
Flex space
- Level: Basement
- Dimensions: 3`10" x 11`11"
Foyer
- Level: Main
- Dimensions: 6`2" x 8`11"
Other
- Level: Basement
- Dimensions: 5`10" x 10`8"
Game room
- Level: Basement
- Dimensions: 16`9" x 32`7"
Kitchen
- Level: Main
- Dimensions: 17`4" x 20`11"
Laundry
- Level: Second
- Dimensions: 5`10" x 10`10"
Laundry
- Level: Basement
- Dimensions: 8`3" x 6`5"
Living room
- Level: Main
- Dimensions: 15`6" x 13`1"
Mud room
- Level: Main
- Dimensions: 5`4" x 10`9"
Other
- Level: Main
- Dimensions: 8`7" x 5`4"
Walk in closet
- Level: Second
- Dimensions: 7`0" x 9`3"
Heating
- Forced Air, Natural Gas
Cooling
- None
Appliances
- Included: Built-In Oven, Built-In Refrigerator, Dishwasher, Dryer, Electric Range, Gas Cooktop, Microwave, Washer
- Laundry: Lower Level, Main Level
Features
- Built-in Features, Kitchen Island, Open Floorplan, Separate Entrance, Walk-In Closet(s)
- Flooring: Carpet, Tile
- Basement: Full
- Number of fireplaces: 1
- Fireplace features: Gas
Interior area
- Total interior livable area: 3,221 sqft
- Finished area above ground: 3,221
- Finished area below ground: 1,286
Video & virtual tour
Property
Parking
- Total spaces: 6
- Parking features: Garage - Attached
- Attached garage spaces: 3
Features
- Levels: Two,2 Storey
- Stories: 1
- Patio & porch: Deck
- Exterior features: Other
- Fencing: Fenced
- Frontage length: 11.82M 38`9"
Lot
- Size: 5,662 Square Feet
- Features: Back Yard, Corner Lot
Details
- Zoning: RC-1
Construction
Type & style
- Home type: SingleFamily
- Property subtype: Single Family Residence
Materials
- Stone, Stucco, Vinyl Siding
- Foundation: Concrete Perimeter
- Roof: Asphalt Shingle
Condition
- New construction: Yes
- Year built: 2026
Community & HOA
Community
- Features: Lake
- Subdivision: Waterford
HOA
- Has HOA: No
Location
- Region: Chestermere
Financial & listing details
- Price per square foot: C$341/sqft
- Date on market: 7/20/2026
- Inclusions: Range Hood x2
Gary Banipal, Associate
Gary Banipal, Associate
(403) 483-2329
By pressing Contact Agent, you agree that the real estate professional identified above may call/text you about your search, which may involve use of automated means and pre-recorded/artificial voices. You don't need to consent as a condition of buying any property, goods, or services. Message/data rates may apply. You also agree to our Terms of Use. Zillow does not endorse any real estate professionals. We may share information about your recent and future site activity with your agent to help them understand what you're looking for in a home.
Price history
Price history is unavailable.
Public tax history
Tax history is unavailable.
Climate risks
Neighborhood: T1X
Nearby schools
GreatSchools rating
No schools nearby
We couldn't find any schools near this home.
- C$594,9003 bd3 ba1.6k sqft99 W Waterford Mews, Chestermere, AB T1X3B7New Construction
- C$609,9004 bd3 ba1.9k sqft46 E Waterford Mews, Chestermere, AB T1X3B6New Construction

- C$609,9004 bd3 ba1.9k sqft46 Waterford Mews, Chestermere, AB T1X3B6New Construction

- C$609,9005 bd3 ba2k sqft42 E Waterford Mews, Chestermere, AB T1X3B6New Construction
- C$609,9005 bd3 ba2k sqft42 Waterford Mews, Chestermere, AB T1X3B6New Construction
- C$469,9003 bd3 ba1.2k sqft408 S Waterford Blvd, Chestermere, AB T1X2M9New Construction
- C$949,0006 bd4 ba2.8k sqft41 S Waterford Pl, Chestermere, AB T1X3B3New Construction
- C$514,9003 bd3 ba1.3k sqft400 S Waterford Blvd, Chestermere, AB T1X2M9New Construction
Similar homes
- C$1,135,9007 bd6 ba3.1k sqft69 S Waterford Pl, Chestermere, AB T1X 3B3New Construction
 MLS ID #A2320246, Jaspreet Johal, Associate, Urban-Realty.Ca. courtesy of Pillar9 System
 - C$1,100,0005 bd5 ba3.2k sqft2044 E Waterbury Rd, Chestermere, AB T1X 3A9New Construction
 MLS ID #A2315623, Jas Amrok, Broker, Amovista. courtesy of Pillar9 System
 - C$949,0006 bd4 ba2.8k sqft41 S Waterford Pl, Chestermere, AB T1X 3B3New Construction
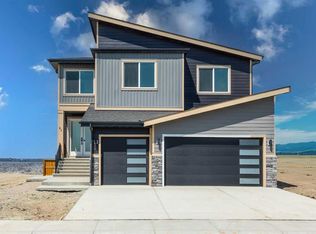 MLS ID #A2317989, Jim Sidhu, Associate, Real Broker. courtesy of Pillar9 System
 - C$1,095,0004 bd4 ba3.2k sqft180 S Shore Vw, Chestermere, AB T1X 2Y3For Sale
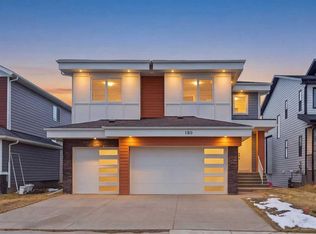 MLS ID #A2317949, Divjot Singh, Associate, Century 21 Bravo Realty. courtesy of Pillar9 System
 - C$1,025,0004 bd4 ba2.7k sqft201 NE Stonemere Bay, Chestermere, AB T1X 0S1For SaleMLS ID #A2325739, Amit Punn, Associate, Lpt Realty. courtesy of Pillar9 System
- C$1,069,0008 bd6 ba3.2k sqft272 Aspenmere Way S, Chestermere, AB T1X 0Y2For SaleMLS ID #A2318387, Gagan Jagdey, Associate, Real Broker. courtesy of Pillar9 System
- C$899,9994 bd5 ba3k sqft416 E Watercrest Pl, Chestermere, AB T1X 2Y7New ConstructionMLS ID #A2326532, Gary Banipal, Associate, Real Broker. courtesy of Pillar9 System
- C$1,278,0008 bd5 ba3.4k sqft924 E South Shore Ter, Chestermere, AB T1X 3G1New ConstructionMLS ID #A2319971, Gurk Sangha, Associate, Real Broker. courtesy of Pillar9 System
- C$998,8004 bd4 ba1.9k sqft2635 E 34th St SW, Calgary, AB T3E 2W6For SaleMLS ID #A2323743, Rebecca Chamberlain, Associate, Real Broker. courtesy of Pillar9 System
- C$1,349,9005 bd5 ba3.5k sqft9 SW Eaton Terrace Rural Rocky, View County, AB T1Z 0A1New ConstructionMLS ID #A2305049, Robbie Sihota, Associate, Cir Realty. courtesy of Pillar9 System
- C$949,9007 bd5 ba2.7k sqft15 Saddlecrest Line NE, Calgary, AB T3J 0Z3For SaleMLS ID #A2307305, Manny Toor, Associate, Prep Realty Inc.. courtesy of Pillar9 System
- C$1,230,0005 bd5 ba2.5k sqft631 N 55th Ave SW, Calgary, AB T2V 0G2For SaleMLS ID #A2307323, Elaine Choy, Associate, Century 21 Bravo Realty. courtesy of Pillar9 System
- C$1,089,0005 bd4 ba1.9k sqft1011 N 18th Ave NW, Calgary, AB T2M 0V8New ConstructionMLS ID #A2323299, Davinder Brar, Associate, Exp Realty. courtesy of Pillar9 System
- C$999,0005 bd4 ba1.9k sqft4537 NE 21st Ave NW, Calgary, AB T3B 0W1New ConstructionMLS ID #A2326438, Robin Clegg, Associate, Real Broker. courtesy of Pillar9 System
- C$1,060,0004 bd4 ba2k sqft2234 W 28th St SW, Calgary, AB T3E 2H6For SaleMLS ID #A2322887, Ilham Cazac, Associate, Exp Realty. courtesy of Pillar9 System
- C$1,215,0004 bd4 ba1.8k sqft3804 NW Sarcee Rd SW, Calgary, AB T3E 7W9For SaleMLS ID #A2327699, Vincent Phan, Associate, 2% Realty. courtesy of Pillar9 System
- C$1,099,0004 bd3 ba2.7k sqft243 N Marina Grv SE, Calgary, AB T3M 3J4New ConstructionMLS ID #A2302457, Breanna Albrecht, Associate, Re/Max First. courtesy of Pillar9 System
- C$1,195,0004 bd4 ba2.3k sqft7164 S 11th Ave SW, Calgary, AB T3H 3V5For SaleMLS ID #A2326324, Yan Gong, Associate, Re/Max House Of Real Estate. courtesy of Pillar9 System
- C$1,249,0005 bd4 ba2.5k sqft5 E McKenzie Lake Point SE, Calgary, AB T2Z 1L7For SaleMLS ID #A2319062, Craig Rushton, Associate, Century 21 Bamber Realty Ltd.. courtesy of Pillar9 System
- C$1,075,0003 bd4 ba2.5k sqft1711 E 27th St SW, Calgary, AB T3C 1L6For SaleMLS ID #A2327047, Sam Corea, Associate, Re/Max House Of Real Estate. courtesy of Pillar9 System
