Large Corner lot half duplex next to playground on quiet street awaiting its next family to call home. Featuring: over 1900sq ft | 3 bed / 2.5 bath + large bonus | huge corner lot | & so much more in Chestermere's 'West Creek' - with scenic walking paths, parks, playgrounds, and convenient access to schools, shopping, and Chestermere Lake amenities. Step inside to a sun soaked home, with soaring ceilings at the entry way along with hardwood floors on the main welcoming you into a warm family home. Main floor connects living room, eating nook and kitchen seamlessly creating a large space for entertaining and enjoyment. Kitchen features: island w/ eating bar, pantry, lots of cabinet storage, and SS appliances. With sliding patio doors off the back to enjoy the summer day BBQ's. Upper level has a large bonus room that is sun soaked with windows all around, along with 3 good size bedrooms. The primary is a great size, with feature wall, walk in closet, and full ensuite with tub, stand in shower, and vanity. To complete upper level is additional full bath. Basement is awaiting your creative touches! Corner lot backyard is landscaped and has plenty of room for enjoyment with mature trees, deck, fenced. The perfect home for cat owners with a custom Catio built on the deck so that your cats can live their best lives too! To wrap it up, only steps away is a playground, and a short walk to amenities nearby. With so much to offer, this makes for a perfect place to call home - book your viewing today before it's gone.
For sale
C$534,999
217 W Creek Cir, Chestermere, AB T1X 1R6
3beds
1,970sqft
Semi Detached (Half Duplex)
Built in 2005
-- sqft lot
$-- Zestimate®
C$272/sqft
C$-- HOA
What's special
Large corner lotNext to playgroundSun soaked homeLots of cabinet storage
- 46 days |
- 25 |
- 0 |
Zillow last checked:
Listing updated:
Listed by:
Richard Fleming, Broker,
Re/Max Real Estate (Mountain View),
Austin Fleming, Associate,
Re/Max Real Estate (Mountain View)
Source: courtesy of Pillar9 System,MLS®#: A2316972 Originating MLS®#: Calgary
Originating MLS®#: CalgaryFacts & features
Interior
Bedrooms & bathrooms
- Bedrooms: 3
- Bathrooms: 3
- Full bathrooms: 2
- 1/2 bathrooms: 1
Bedroom
- Level: Upper
- Dimensions: 12`4" x 11`3"
Bedroom
- Level: Upper
- Dimensions: 10`11" x 9`4"
Other
- Level: Upper
- Dimensions: 11`10" x 14`0"
Other
- Level: Main
Other
- Level: Upper
Other
- Level: Upper
Bonus room
- Level: Upper
- Dimensions: 19`0" x 16`2"
Dining room
- Level: Main
- Dimensions: 12`6" x 9`11"
Kitchen
- Level: Main
- Dimensions: 12`6" x 12`3"
Living room
- Level: Main
- Dimensions: 14`8" x 16`11"
Mud room
- Level: Main
- Dimensions: 7`9" x 8`11"
Heating
- Forced Air, Natural Gas
Cooling
- None
Appliances
- Included: Dishwasher, Dryer, Electric Stove, Refrigerator, Washer
- Laundry: Main Level
Features
- See Remarks
- Flooring: Carpet, Ceramic Tile, Other
- Windows: Window Coverings
- Basement: Full
- Number of fireplaces: 1
- Fireplace features: Electric
- Common walls with other units/homes: 1 Common Wall
Interior area
- Total interior livable area: 1,970 sqft
- Finished area above ground: 1,970
Property
Parking
- Total spaces: 4
- Parking features: Double Garage Attached
- Attached garage spaces: 2
Features
- Levels: Two,2 Storey
- Stories: 1
- Patio & porch: Deck
- Exterior features: Other
- Fencing: Fenced
- Frontage length: 17.20M 56`5"
Lot
- Size: 5,227 Square Feet
- Features: Landscaped
Details
- Parcel number: 57313850
- Zoning: R2
Construction
Type & style
- Home type: MultiFamily
- Property subtype: Semi Detached (Half Duplex)
- Attached to another structure: Yes
Materials
- Wood Frame
- Foundation: Concrete Perimeter
- Roof: Asphalt Shingle
Condition
- New construction: No
- Year built: 2005
Community & HOA
Community
- Features: Park, Playground
- Subdivision: West Creek
HOA
- Has HOA: No
Location
- Region: Chestermere
Financial & listing details
- Price per square foot: C$272/sqft
- Date on market: 6/3/2026
- Date available: 08/20/2026
- Inclusions: 2 mounts, plant on wall of staircase, shelves in garage, catio off kitchen window will stay unless buyer does not want, vacuum tank & attachments
Richard Fleming, Broker
Richard Fleming, Broker
(403) 247-5171
By pressing Contact Agent, you agree that the real estate professional identified above may call/text you about your search, which may involve use of automated means and pre-recorded/artificial voices. You don't need to consent as a condition of buying any property, goods, or services. Message/data rates may apply. You also agree to our Terms of Use. Zillow does not endorse any real estate professionals. We may share information about your recent and future site activity with your agent to help them understand what you're looking for in a home.
Price history
Price history is unavailable.
Public tax history
Tax history is unavailable.
Climate risks
Neighborhood: T1X
Nearby schools
GreatSchools rating
No schools nearby
We couldn't find any schools near this home.
- C$699,9005 bd4 ba2.2k sqft169 W Creek Blvd, Chestermere, AB T1X1P5For Sale

- C$650,0005 bd4 ba2.2k sqft197 W Creek Blvd, Chestermere, AB T1X1S8For Sale

- C$580,0003 bd3 ba1.8k sqft225 S West Lakeview Dr, Chestermere, AB T1X1S1For Sale
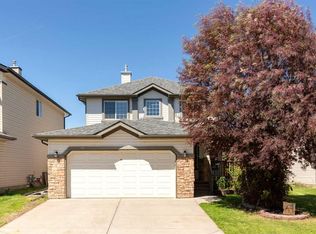
- C$682,8007 bd3 ba2.2k sqft185 W Lakeview Dr, Chestermere, AB T1X1K2For Sale
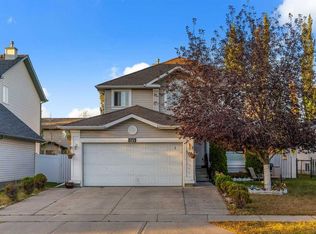
- C$699,0004 bd4 ba2.3k sqft222 N West Creek Mews, Chestermere, AB T1X1S1For Sale
- C$759,9004 bd4 ba1.9k sqft183 W Creek Lndg, Chestermere, AB T1X1R8For Sale
- C$600,0004 bd3 ba1.2k sqft285 W Creek Dr, Chestermere, AB T1X0L2For Sale
- C$899,9004 bd3 ba1.7k sqft168 W Creek Lndg, Chestermere, AB T1X1R8For Sale
Similar homes
- C$689,0003 bd4 ba2.2k sqft251 E Lakeview Cv, Chestermere, AB T1X 1E7For Sale
 MLS ID #A2319210, Phuong Trang, Associate, Stonemere Real Estate Solutions. courtesy of Pillar9 System
 - C$629,9995 bd4 ba1.9k sqft100 N Cove Rise, Chestermere, AB T1X 1S7For Sale
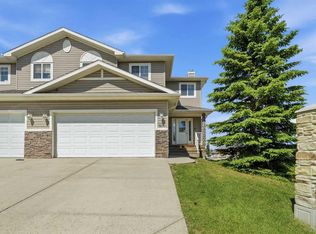 MLS ID #A2326317, Waleed Kaddoura, Associate, Lpt Realty. courtesy of Pillar9 System
 - C$474,9833 bd4 ba1.4k sqft288 N Rainbow Falls Dr, Chestermere, AB T1X 0E4For Sale
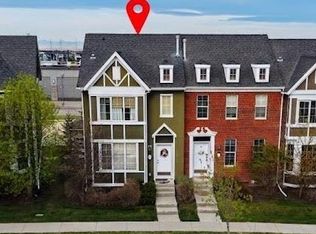 MLS ID #A2310075, Bhupinder Gill, Associate, Ko Realty Ltd.. courtesy of Pillar9 System
 - C$699,9003 bd4 ba2.3k sqft151 W Cove Pl, Chestermere, AB T1X 1J6For Sale
 MLS ID #A2317985, Michelle Eldjarnson, Broker, Re/Max Key. courtesy of Pillar9 System
 - C$534,5003 bd3 ba1.3k sqft273 E Chaparral Valley Dr SE, Calgary, AB T2X 0M2For SaleMLS ID #A2321889, Shane Ball, Associate, Real Estate Professionals Inc.. courtesy of Pillar9 System
- C$489,9003 bd3 ba1.2k sqft222 NW Skyview Ranch Blvd NE, Calgary, AB T3N 0K9For SaleMLS ID #A2316681, Aftab Khan, Associate, Real Estate Professionals Inc.. courtesy of Pillar9 System
- C$539,9004 bd3 ba1.3k sqft192 S Martin Crossing Cres NE, Calgary, AB T3J 3T1For SaleMLS ID #A2315279, Manjeet Deol, Associate, Real Broker. courtesy of Pillar9 System
- C$499,0004 bd4 ba1k sqft151 N Taracove Estate Dr NE, Calgary, AB T3J 4R1For SaleMLS ID #A2325112, Fazle Momen, Associate, Urban-Realty.Ca. courtesy of Pillar9 System
- C$529,9003 bd3 ba1.5k sqft399 E Sora Blvd SE, Calgary, AB T3S 0M2For SaleMLS ID #A2311859, Ganna Fedorinova, Associate, Grand Realty. courtesy of Pillar9 System
- C$499,9003 bd3 ba1.5k sqft21 NE Walden Sq SE, Calgary, AB T2X 0M9For SaleMLS ID #A2326500, Caleb Reich, Associate, Re/Max Landan Real Estate. courtesy of Pillar9 System
- C$524,9004 bd2 ba1k sqft11723 E Canfield Rd SW, Calgary, AB T2W 1J6For SaleMLS ID #A2303589, Erin Holowach, Associate, Comfree. courtesy of Pillar9 System
- C$479,0005 bd2 ba1.1k sqft6879 E Rundlehorn Dr NE, Calgary, AB T1Y 4P2For SaleMLS ID #A2328399, Tarjinder Dhillon, Associate, Century 21 Bravo Realty. courtesy of Pillar9 System
- C$509,9003 bd3 ba1.5k sqft107 E Lucas Blvd NW, Calgary, AB T3P 1H8For SaleMLS ID #A2313422, Danny Greene, Associate, Re/Max First. courtesy of Pillar9 System
- C$584,9004 bd4 ba1.5k sqft4 N Fallingworth Bay NE, Calgary, AB T3J 1G3For SaleMLS ID #A2314079, Abdulla Rafique, Associate, Cir Realty. courtesy of Pillar9 System
- C$549,0004 bd3 ba1.1k sqft1095 S Berkley Dr NW, Calgary, AB T3K 1S6For SaleMLS ID #A2327779, Karen Fung, Associate, Grand Realty. courtesy of Pillar9 System
- C$495,0003 bd2 ba1k sqft201 Holland St NW, Calgary, AB T2K 2E9For SaleMLS ID #A2305333, Peter Appleby, Associate, Re/Max Realty Professionals. courtesy of Pillar9 System
- C$499,9004 bd3 ba993 sqft107 W Skyview Springs Mnr NE, Calgary, AB T3N 0A8For SaleMLS ID #A2323197, Tom Sherry, Associate, Cir Realty. courtesy of Pillar9 System
- C$480,0003 bd3 ba1.5k sqft818 W Cornerstone Blvd NE, Calgary, AB T3N 1J4New ConstructionMLS ID #A2304729, Erin Holowach, Associate, Comfree. courtesy of Pillar9 System
- C$645,0003 bd4 ba1.7k sqft10 W Elgin Dr SE, Calgary, AB T2Z 3Y7For SaleMLS ID #A2323746, Krimsen Lee-Knittle, Associate, Trec The Real Estate Company. courtesy of Pillar9 System
- C$489,0002 bd2 ba1.4k sqft24 W Hemlock Cres SW #1108, Calgary, AB T3C 2Z1For SaleMLS ID #A2325972, Togna Mouwen, Associate, Engel & Völkers Calgary. courtesy of Pillar9 System
