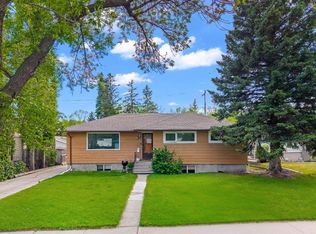
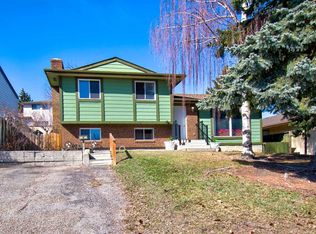
Great $5000 price reduction so you can replace the tile with luxury vinyl plank of your choice. This duplex is on a quiet street and close to many everyday amenities. Here are some of the things you'll enjoy when you live here. You'll have great neighbors as everyone looks out for one another. There are lots of young families moving into this area because of the schools, parks, walking and biking paths. Activities are held at the Cambrian heights community association which include ice skating, baseball, soccer and a water park. Large parks nearby are nose hill and confederation which offer cross country skiing, golf and tobogganing. You also have multiple choices of public and catholic schools from K to high school. There are plenty for shops from local boutiques up to North Hill Mall. The property is situated on a quiet corner lot at the end of a street that has the feel of a Cul de sac. Even better is that you can see all the way downtown and have a skyline view. As a bonus you can see the fireworks from the stampede grounds in July. The duplex offers an attached in-house garage, with a total of 3 bedrooms and 2 bathrooms. The ceilings are vaulted so you get a midcentury loft experience. Come and View it Today
For sale
C$495,000
201 Holland St NW, Calgary, AB T2K 2E9
3beds
1,025sqft
Semi Detached (Half Duplex)
Built in 1966
-- sqft lot
$-- Zestimate®
C$483/sqft
C$-- HOA
What's special
Skyline viewAttached in-house garageMidcentury loft experience
- 73 days |
- 31 |
- 0 |
Zillow last checked:
Listing updated:
Listed by:
Peter Appleby, Associate,
Re/Max Realty Professionals
Source: courtesy of Pillar9 System,MLS®#: A2305333 Originating MLS®#: Calgary
Originating MLS®#: CalgaryFacts & features
Interior
Bedrooms & bathrooms
- Bedrooms: 3
- Bathrooms: 2
- Full bathrooms: 1
- 1/2 bathrooms: 1
Bedroom
- Level: Main
- Dimensions: 10`9" x 9`0"
Other
- Level: Main
- Dimensions: 11`6" x 14`0"
Bedroom
- Level: Basement
- Dimensions: 13`6" x 12`10"
Other
- Level: Main
- Dimensions: 9`0" x 5`6"
Other
- Level: Basement
- Dimensions: 5`0" x 5`0"
Dining room
- Level: Main
- Dimensions: 11`10" x 9`8"
Family room
- Level: Basement
- Dimensions: 20`0" x 11`4"
Other
- Level: Basement
- Dimensions: 9`0" x 7`0"
Kitchen
- Level: Main
- Dimensions: 11`3" x 10`0"
Laundry
- Level: Basement
- Dimensions: 7`0" x 6`6"
Living room
- Level: Main
- Dimensions: 19`10" x 11`4"
Heating
- Central, ENERGY STAR Qualified Equipment, Natural Gas
Cooling
- None
Appliances
- Included: Dishwasher, Dryer, Electric Stove, Garage Control(s), Microwave, Refrigerator, Washer, Water Distiller
- Laundry: In Basement
Features
- Ceiling Fan(s), Central Vacuum, High Ceilings, No Animal Home, No Smoking Home, Storage
- Flooring: Carpet, Ceramic Tile, Hardwood
- Windows: Wood Frames, Window Coverings
- Basement: Full
- Has fireplace: No
- Common walls with other units/homes: 1 Common Wall
Interior area
- Total interior livable area: 1,025 sqft
- Finished area above ground: 1,025
- Finished area below ground: 744
Property
Parking
- Total spaces: 5
- Parking features: Concrete, Garage Door Opener, Garage Faces Rear, On Street, Single Garage Attached
- Attached garage spaces: 1
- Has uncovered spaces: Yes
Features
- Levels: One,Bi-Level
- Stories: 1
- Patio & porch: Deck, Patio
- Exterior features: Garden, Private Yard, Storage
- Pool features: Community
- Fencing: Fenced
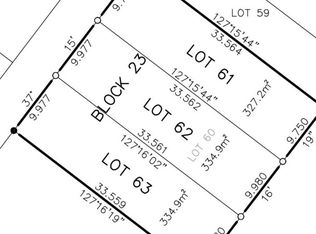
- Frontage length: 10.30M 33`9"
Lot
- Size: 3,484 Square Feet
- Dimensions: 10.3 x 32.2
- Features: Back Lane, Back Yard, Corner Lot, Dog Run Fenced In, Few Trees, Front Yard, Landscaped, Lawn, Level, Rectangular Lot, Sloped Down, Street Lighting
Details
- Additional structures: Shed(s)
- Parcel number: 101673442
- Zoning: R-CG
Construction
Type & style
- Home type: MultiFamily
- Property subtype: Semi Detached (Half Duplex)
- Attached to another structure: Yes
Materials
- Stucco, Wood Frame, Wood Siding
- Foundation: Concrete Perimeter
- Roof: Asphalt Shingle
Condition
- New construction: No
- Year built: 1966
Community & HOA
Community
- Features: Playground, Sidewalks, Street Lights, Tennis Court(s)
- Subdivision: Cambrian Heights
HOA
- Has HOA: No
Location
- Region: Calgary
Financial & listing details
- Price per square foot: C$483/sqft
- Date on market: 4/26/2026
- Inclusions: None
Peter Appleby, Associate
Peter Appleby, Associate
(403) 461-4141
By pressing Contact Agent, you agree that the real estate professional identified above may call/text you about your search, which may involve use of automated means and pre-recorded/artificial voices. You don't need to consent as a condition of buying any property, goods, or services. Message/data rates may apply. You also agree to our Terms of Use. Zillow does not endorse any real estate professionals. We may share information about your recent and future site activity with your agent to help them understand what you're looking for in a home.
Price history
Price history is unavailable.
Public tax history
Tax history is unavailable.
Climate risks
Neighborhood: Cambrian Heights
Nearby schools
GreatSchools rating
No schools nearby
We couldn't find any schools near this home.



- Alberta
- Division No. 6
- Calgary
- T2K 2E9
- Cambrian Heights
- 201 Holland St NW
Nearby cities
Nearby neighborhoods
Nearby zip codes
Other Calgary Topics
