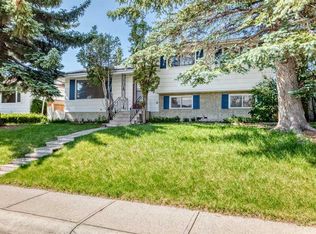
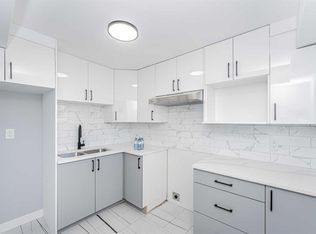
New Price! First-Time Buyers & Investors ALERT! This semi-detached bungalow offers two self-contained living spaces, perfect for multi-generational families, “live up & rent down,” or full rental investment. The main floor features 3 spacious bedrooms, large kitchen with ample cabinets & counters, open-concept living/dining area with abundant natural light from newer big windows, full bath with in-suite washer & dryer. The fully developed and functional basement has 3 additional good-sized bedrooms, a family room & kitchen, another full bath and a set of washer & dryer in utility room. A back-lane access single detached garage has a durable metal roof. Regular repairs and upgrades during the recent years include: roof replaced & basement windows expanded (2014), new furnace (2021), new main floor windows (2024), hot water tank (2025), new living/dinning room Vinyl Plank floor (2026). Prime location across from green space, close to schools, shopping, transit, recreation centres, and Nose Creek pathways. This home checks all the boxes for comfort, convenience, and investment potential!
For sale
C$465,000
121 W Huntford Close NE, Calgary, AB T2K 3Y7
6beds
982sqft
Semi Detached (Half Duplex)
Built in 1970
-- sqft lot
$-- Zestimate®
C$473/sqft
C$-- HOA
What's special
Two self-contained living spacesDurable metal roof
- 89 days |
- 28 |
- 0 |
Zillow last checked:
Listing updated:
Listed by:
Steve Xu, Associate,
First Place Realty
Source: courtesy of Pillar9 System,MLS®#: A2316029 Originating MLS®#: Calgary
Originating MLS®#: CalgaryFacts & features
Interior
Bedrooms & bathrooms
- Bedrooms: 6
- Bathrooms: 2
- Full bathrooms: 2
Other
- Level: Main
- Dimensions: 13`2" x 9`9"
Bedroom
- Level: Main
- Dimensions: 13`6" x 8`10"
Bedroom
- Level: Main
- Dimensions: 8`9" x 8`10"
Bedroom
- Level: Lower
- Dimensions: 13`1" x 11`1"
Bedroom
- Level: Lower
- Dimensions: 10`7" x 8`10"
Bedroom
- Level: Lower
- Dimensions: 11`1" x 8`10"
Other
- Level: Main
Other
- Level: Lower
Dining room
- Level: Main
- Dimensions: 9`8" x 8`8"
Family room
- Level: Lower
- Dimensions: 13`9" x 9`0"
Kitchen
- Level: Main
- Dimensions: 9`8" x 10`3"
Kitchen
- Level: Lower
- Dimensions: 16`4" x 12`4"
Living room
- Level: Main
- Dimensions: 12`10" x 13`11"
Heating
- Forced Air, Natural Gas
Cooling
- None
Appliances
- Included: Dishwasher, Dryer, Electric Stove, Microwave, Refrigerator, Washer, Washer/Dryer
- Laundry: In Unit, Main Level
Features
- Quartz Counters, See Remarks
- Flooring: Carpet, Ceramic Tile, Laminate
- Windows: Window Coverings
- Basement: Full
- Has fireplace: No
- Common walls with other units/homes: 1 Common Wall
Interior area
- Total interior livable area: 982.31 sqft
- Finished area above ground: 982
- Finished area below ground: 979
Property
Parking
- Total spaces: 1
- Parking features: Single Garage Detached
- Garage spaces: 1
Features
- Levels: One
- Stories: 1
- Entry location: Ground
- Patio & porch: None
- Exterior features: Private Yard
- Fencing: Fenced,Partial
- Frontage length: 9.91M 32`6"
Lot
- Size: 3,484 Square Feet
- Features: Back Lane, Back Yard, Rectangular Lot
Details
- Parcel number: 101627922
- Zoning: R-CG
Construction
Type & style
- Home type: MultiFamily
- Architectural style: Bungalow
- Property subtype: Semi Detached (Half Duplex)
- Attached to another structure: Yes
Materials
- Wood Frame
- Foundation: Concrete Perimeter
- Roof: Asphalt Shingle
Condition
- New construction: No
- Year built: 1970
Community & HOA
Community
- Features: Park, Playground, Sidewalks
- Subdivision: Huntington Hills
HOA
- Has HOA: No
Location
- Region: Calgary
Financial & listing details
- Price per square foot: C$473/sqft
- Date on market: 5/29/2026
- Inclusions: N/A
Price history
Price history is unavailable.
Public tax history
Tax history is unavailable.
Climate risks
Neighborhood: Huntington Hills
Nearby schools
GreatSchools rating
No schools nearby
We couldn't find any schools near this home.
- C$399,9004 bd2 ba1k sqft42 W Huntford Close NE, Calgary, AB T2K3Y6For Sale

- C$--2 bd1 ba900 sqft85 Huntford Close NE, Calgary, AB T2K3Y7Off Market

- C$529,9004 bd3 ba1.1k sqft6839 E Huntridge Hl NE, Calgary, AB T2K4A1For Sale
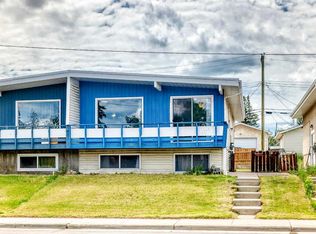
- C$519,0005 bd2 ba979 sqft6403 E Centre St NW, Calgary, AB T2K0V3For Sale
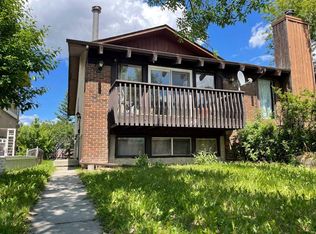
- C$449,0004 bd2 ba950 sqft6329 W Centre St NW, Calgary, AB T2K0V3For Sale
- C$--3 bd1 ba982 sqft6440 Centre St N #3B-1BA-982SQFT, Calgary, AB T2K0V4Off Market
- C$--2 bd1 ba776 sqft6440 Centre St N #2B-1BA-776SQFT, Calgary, AB T2K0V4Off Market
- C$--4 bd2 ba1.1k sqft6440 Centre St N #4B-1BA-1183SQFT, Calgary, AB T2K0V4Off Market
Similar homes
- C$449,0004 bd2 ba950 sqft6329 W Centre St NW, Calgary, AB T2K 0V3For Sale
 MLS ID #A2322623, Richard Chau, Associate, Re/Max Realty Professionals. courtesy of Pillar9 System
 - C$499,9005 bd2 ba1k sqft228 SE Berwick Dr NW, Calgary, AB T3K 1P5For Sale
 MLS ID #A2335737, Robby Khun Khun, Associate, Real Broker. courtesy of Pillar9 System
 - C$419,8685 bd2 ba918 sqft153 S Bergen Cres NW, Calgary, AB T3K 1J2For Sale
 MLS ID #A2328190, Harry Geng, Broker, Metro Benchmark Real Estate Ltd.. courtesy of Pillar9 System
 - C$499,9006 bd2 ba1k sqft4504 W Greenview Dr NE, Calgary, AB T2E 5R6For Sale
 MLS ID #A2337777, Matthew Mai, Associate, Cir Realty. courtesy of Pillar9 System
 - C$419,5003 bd2 ba1k sqft137 E Bermuda Dr NW, Calgary, AB T3K 1H6For SaleMLS ID #A2329250, Steven Wong, Associate, Realty Link. courtesy of Pillar9 System
- C$515,0004 bd2 ba1k sqft715 N 64th Ave NW, Calgary, AB T2K 0M3For SaleMLS ID #A2332748, John Norrie, Associate, Maxwell Canyon Creek. courtesy of Pillar9 System
- C$469,0005 bd2 ba1k sqft168 W Castlebrook Dr NE, Calgary, AB T3J 1V7For SaleMLS ID #A2315665, Darshan Sidhu, Associate, Royal Lepage Metro. courtesy of Pillar9 System
- C$499,0003 bd1 ba1k sqft1106 S Ninga Rd NW, Calgary, AB T2K 2P1For SaleMLS ID #A2317242, Brad Van De Walle, Associate, Exp Realty. courtesy of Pillar9 System
- C$429,9003 bd2 ba872 sqft83 N Whitworth Way NE, Calgary, AB T1Y 6B1For SaleMLS ID #A2333036, Farrah Khoja, Associate, Century 21 Bamber Realty Ltd.. courtesy of Pillar9 System
- C$489,9004 bd2 ba926 sqft2906 S Doverville Cres SE, Calgary, AB T2B 1T9For SaleMLS ID #A2337441, Shawn Kennedy, Associate, Re/Max Realty Professionals. courtesy of Pillar9 System
- C$470,0005 bd3 ba1k sqft164 E Faldale Close NE, Calgary, AB T3J 1V9For SaleMLS ID #A2333140, Julie Vesuwalla, Associate Broker, Century 21 Bamber Realty Ltd.. courtesy of Pillar9 System
- C$429,9004 bd3 ba1.1k sqft22 S Whitman Close NE, Calgary, AB T1Y 4H4For SaleMLS ID #A2301673, Yanjiao Si, Associate, Grand Realty. courtesy of Pillar9 System
- C$430,0004 bd3 ba916 sqft235 E Templemont Dr NE, Calgary, AB T1Y 5A1For SaleMLS ID #A2332574, Dusko Sremac, Associate, Real Broker. courtesy of Pillar9 System
- C$419,9005 bd2 ba1k sqft152 E Fonda Dr SE, Calgary, AB T2A 6E6For SaleMLS ID #A2336918, Paul Thind, Associate, Century 21 Bravo Realty. courtesy of Pillar9 System
- C$470,0005 bd3 ba1k sqft164 Faldale Clos E, Calgary, AB T3J 1V9For SaleCentury 21 Canada
- C$495,0003 bd2 ba1.1k sqft157 SW Harvest Gold Hts NE, Calgary, AB T3K 4H2For SaleMLS ID #A2335872, Diego Orjuela Ramos, Associate, Cir Realty. courtesy of Pillar9 System
- C$474,9003 bd2 ba930 sqft363 S Falton Dr NE, Calgary, AB T3J 2X4For SaleMLS ID #A2335556, Ernest Fonkwe, Associate, Creekside Realty. courtesy of Pillar9 System
- C$465,0004 bd3 ba1.1k sqft179 N Falshire Dr NE, Calgary, AB T3J 1P7For SaleMLS ID #A2333722, Annie Thai, Associate, First Place Realty. courtesy of Pillar9 System
- C$529,0003 bd3 ba1.4k sqft189 N Carringvue Way NW, Calgary, AB T3P 1K6For SaleMLS ID #A2338826, Tauseef Chughtai, Associate, Re/Max Complete Realty. courtesy of Pillar9 System
- C$479,0005 bd2 ba1.1k sqft6879 E Rundlehorn Dr NE, Calgary, AB T1Y 4P2For SaleMLS ID #A2328399, Tarjinder Dhillon, Associate, Century 21 Bravo Realty. courtesy of Pillar9 System
