LARGE CORNER LOT 6,500 SQFT with BACK ALLEY | FACING PARK | ATTENTION RENOVATOR, BUILDER | 6 BEDS 2 FULL BATH | IILLEGAL SUITE, SEPARATE ENTRANCE | Unlock the potential of this solid, well-located property in Greenview—an area known for strong rental demand, easy access to major routes, and consistent long-term returns. Whether you’re expanding your portfolio or searching for your next value-add project, 4504 Greenview Dr NE offers the kind of fundamentals investors look for: a functional layout, a large lot, and a location that keeps vacancies low. Inside, the home features a practical main-floor layout with a bright living area, dedicated dining space, and a kitchen ready for modernization or cosmetic upgrades. The upper level provides 3 bedrooms and a full bathroom—ideal for families, roommates, or long-term tenants. The lower level adds even more flexibility with additional space for future development. The lot itself is a standout: generous, usable, and positioned in a quiet pocket of Greenview with quick access to McKnight Blvd, Deerfoot Trail, public transit, schools, parks, and shopping. Tenants appreciate the convenience, and investors appreciate the stability. Whether you’re looking to renovate and increase rents, hold for long-term appreciation, or explore future redevelopment potential, this property checks the boxes for a smart investment. Home and Appliances are sold as-is, where-is
For sale
C$499,900
4504 W Greenview Dr NE, Calgary, AB T2E 5R6
6beds
1,076sqft
Single Family Residence
Built in 1961
6,534 Square Feet Lot
$-- Zestimate®
C$464/sqft
C$-- HOA
What's special
Facing parkFunctional layoutDedicated dining spaceQuiet pocket of greenview
- 3 days |
- 37 |
- 1 |
Zillow last checked:
Listing updated:
Listed by:
Matthew Mai, Associate,
Cir Realty
Source: courtesy of Pillar9 System,MLS®#: A2337777 Originating MLS®#: Calgary
Originating MLS®#: CalgaryFacts & features
Interior
Bedrooms & bathrooms
- Bedrooms: 6
- Bathrooms: 2
- Full bathrooms: 2
Other
- Level: Main
- Dimensions: 15`10" x 9`0"
Bedroom
- Level: Main
- Dimensions: 9`6" x 9`10"
Bedroom
- Level: Main
- Dimensions: 10`2" x 10`6"
Bedroom
- Level: Basement
- Dimensions: 8`2" x 7`10"
Bedroom
- Level: Basement
- Dimensions: 9`10" x 9`10"
Bedroom
- Level: Basement
- Dimensions: 6`7" x 6`7"
Other
- Level: Main
- Dimensions: 9`3" x 4`11"
Other
- Level: Basement
- Dimensions: 6`7" x 6`7"
Heating
- Forced Air
Cooling
- None
Appliances
- Included: Electric Stove, Refrigerator
- Laundry: In Unit
Features
- See Remarks
- Flooring: Hardwood, Tile
- Basement: Full
- Has fireplace: No
Interior area
- Total interior livable area: 1,076 sqft
Property
Parking
- Total spaces: 4
- Parking features: Off Street, Parking Pad
- Has uncovered spaces: Yes
Features
- Levels: One
- Stories: 1
- Patio & porch: Deck, Front Porch
- Exterior features: Garden, Private Entrance
- Fencing: Fenced,Partial
- Frontage length: 30.47M 100`0"
Lot
- Size: 6,534 Square Feet
- Features: Corner Lot
Details
- Parcel number: 112251148
- Zoning: R-CG
Construction
Type & style
- Home type: SingleFamily
- Architectural style: Bungalow
- Property subtype: Single Family Residence
Materials
- Wood Frame
- Foundation: Concrete Perimeter
- Roof: Asphalt Shingle
Condition
- New construction: No
- Year built: 1961
Community & HOA
Community
- Features: Sidewalks
- Subdivision: Greenview
HOA
- Has HOA: No
Location
- Region: Calgary
Financial & listing details
- Price per square foot: C$464/sqft
- Date on market: 8/16/2026
- Inclusions: None
Price history
Price history is unavailable.
Public tax history
Tax history is unavailable.
Climate risks
Neighborhood: Greenview
Nearby schools
GreatSchools rating
No schools nearby
We couldn't find any schools near this home.
- C$--3 bd2 ba1.1k sqft4455 NW Greenview Dr NE #D-202, Calgary, AB T2E6M1Off Market
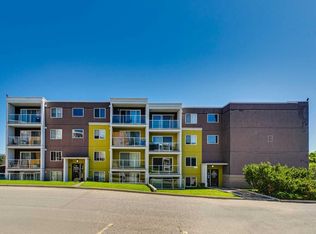
- C$325,0002 bd2 ba831 sqft4303 1st St NE #433, Calgary, AB T2E7M3For Sale

- C$339,0002 bd2 ba834 sqft4303 1st St NE #406, Calgary, AB T2E7M3For Sale
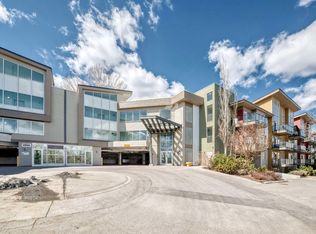
- C$325,0002 bd2 ba831 sqft4303 E 1st St NE #433, Calgary, AB T2E7M3For Sale
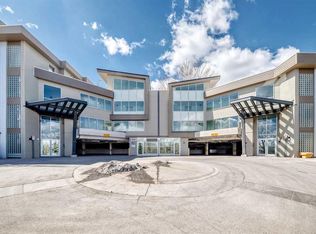
- C$339,0002 bd2 ba833 sqft4303 NW 1st St NE #406, Calgary, AB T2E7M3For Sale
- C$249,9001 bd1 ba665 sqft4303 E 1st St NE #427, Calgary, AB T2E7M3For Sale
- C$--3 bd1 ba1k sqft4627 3rd St SE, Calgary, AB T2E3L4Off Market
- C$599,0002 bd2 ba1k sqft4420 W 3rd St NE, Calgary, AB T2E3L6For Sale
Similar homes
- C$550,0005 bd2 ba936 sqft219 N Tache Ave NW, Calgary, AB T2K 3R6For Sale
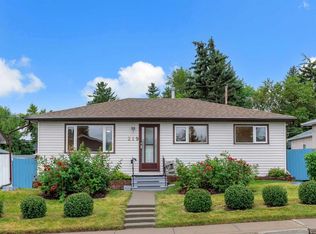 MLS ID #A2336935, Chris Adam, Associate, Cir Realty. courtesy of Pillar9 System
 - C$650,0004 bd2 ba970 sqft131 N Thorncrest Rd NW, Calgary, AB T2K 3B5For Sale
 MLS ID #A2338358, Jesse Bydevaate, Associate, Re/Max First. courtesy of Pillar9 System
 - C$499,9005 bd3 ba1.2k sqft217 N 23rd Ave NE, Calgary, AB T2E 1V8For Sale
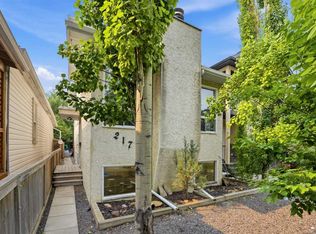 MLS ID #A2333163, Joe Thomson, Associate, Re/Max First. courtesy of Pillar9 System
 - C$515,0004 bd2 ba1k sqft715 N 64th Ave NW, Calgary, AB T2K 0M3For Sale
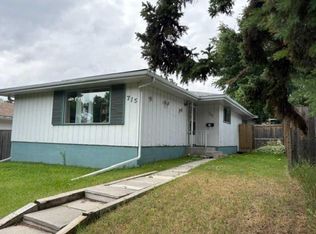 MLS ID #A2332748, John Norrie, Associate, Maxwell Canyon Creek. courtesy of Pillar9 System
 - C$450,0003 bd2 ba800 sqft3911 E 1st St NW, Calgary, AB T2K 0X2For SaleMLS ID #A2332916, Big John Peterson, Associate, Re/Max Realty Professionals. courtesy of Pillar9 System
- C$529,0003 bd2 ba1.2k sqft235 N 20th Ave NE, Calgary, AB T2E 1R1For SaleMLS ID #A2336322, Inkyu Hwang, Associate, Ko Realty Ltd.. courtesy of Pillar9 System
- C$525,0003 bd1 ba892 sqft440 S 36th Ave NW, Calgary, AB T2K 0C3For SaleMLS ID #A2332486, Ginger Andrews, Associate, Exp Realty. courtesy of Pillar9 System
- C$449,9004 bd2 ba877 sqft3807 E 1st St NE, Calgary, AB T2E 3E1For SaleMLS ID #A2319780, Aleksey Julanov, Associate, Re/Max First. courtesy of Pillar9 System
- C$529,9004 bd3 ba1.1k sqft6839 E Huntridge Hl NE, Calgary, AB T2K 4A1For SaleMLS ID #A2327673, Jean Buchanan, Associate, Re/Max Rocky View Real Estate. courtesy of Pillar9 System
- C$499,9004 bd2 ba874 sqft4 S Hunterhorn Gate NE, Calgary, AB T2K 6H3For SaleMLS ID #A2332466, Sal Dayekh, Associate, Real Broker. courtesy of Pillar9 System
- C$599,9003 bd2 ba773 sqft702 S 17th Ave NW, Calgary, AB T2M 0N7For SaleMLS ID #A2337596, Fang An, Associate, First Place Realty. courtesy of Pillar9 System
- C$579,9004 bd2 ba1k sqft5008 W 2nd St NW, Calgary, AB T2K 0Z3For SaleMLS ID #A2321273, Tommy Nguyen, Associate, Exp Realty. courtesy of Pillar9 System
- C$659,9005 bd2 ba1.1k sqft111 N 42nd Ave NE, Calgary, AB T2E 2N5For SaleMLS ID #A2320384, Chao Liang, Associate, Trec The Real Estate Company. courtesy of Pillar9 System
- C$549,9004 bd2 ba1.1k sqft311 N 72nd Ave NE, Calgary, AB T2K 0P1For SaleMLS ID #A2333446, Steven Wong, Associate, Realty Link. courtesy of Pillar9 System
- C$529,9004 bd2 ba1.1k sqft7511 N Huntridge Cres NE, Calgary, AB T2K 4C8For SaleMLS ID #A2323516, Katrina Holmes, Associate, Real Estate Professionals Inc.. courtesy of Pillar9 System
- C$599,9004 bd2 ba1k sqft5635 S Travis Cres NE, Calgary, AB T2K 3W1For SaleMLS ID #A2335001, Adam Robinson, Associate, Cir Realty. courtesy of Pillar9 System
- C$635,0004 bd2 ba1.1k sqft247 NE Simons Rd NW, Calgary, AB T2K 2X4For SaleMLS ID #A2336611, Chris Migallo, Associate Broker, Stonemere Real Estate Solutions. courtesy of Pillar9 System
- C$690,0005 bd2 ba1k sqft5008 Norquay Dr NW, Calgary, AB T2K 2L3For SaleMLS ID #A2337005, Corinne Watson, Associate, Cir Realty. courtesy of Pillar9 System
- C$549,0003 bd3 ba1k sqft11 S Huntstrom Pl NE, Calgary, AB T2K 5V9For SaleMLS ID #A2336621, Peter Burton, Associate, Re/Max Complete Realty. courtesy of Pillar9 System
- C$640,0004 bd2 ba963 sqft6036 W 4th St NE, Calgary, AB T2K 1K2For SaleMLS ID #A2336434, Jennifer Duarte-Ruiz, Associate, Unison Realty Group Ltd.. courtesy of Pillar9 System
