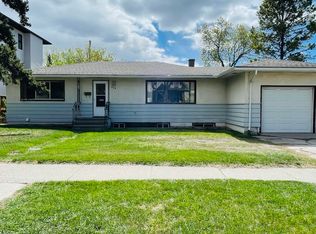
Located in the quiet, safe, and highly desirable community of Highwood, this property presents an outstanding opportunity just minutes from downtown Calgary and a short drive to the airport. Surrounded by mature trees, excellent schools, and beautiful green spaces—including nearby Confederation Park—this neighbourhood continues to be a top choice for families, investors, and builders alike. Positioned on a prime lot, this property is ideal for investors, developers, or builders looking for their next project. A development permit has already been approved for a stunning 1,800 sq. ft. luxury bungalow, saving you time and accelerating your build timeline. The existing home offers flexibility—whether you’re planning a full renovation or preparing for redevelopment, the house is ready for demolition or transformation to suit your vision. Additional value comes from recent upgrades, including a new garage roof and a partially renovated garage, along with new electrical and temporary service already run overhead to the garage—perfectly set up for construction. Opportunities like this in Highwood are rare—whether you’re building new, renovating, or investing, this is a property with exceptional potential in a location that continues to grow in demand.
For sale
C$709,900
16 W Heston St NW, Calgary, AB T2K 2C1
2beds
936sqft
Single Family Residence
Built in 1955
6,098 Square Feet Lot
$-- Zestimate®
C$758/sqft
C$-- HOA
What's special
Surrounded by mature treesNew garage roofPartially renovated garage
- 67 days |
- 2 |
- 0 |
Zillow last checked:
Listing updated:
Listed by:
Robert Williams, Associate,
Century 21 Bamber Realty Ltd.
Source: courtesy of Pillar9 System,MLS®#: A2307306 Originating MLS®#: Calgary
Originating MLS®#: CalgaryFacts & features
Interior
Bedrooms & bathrooms
- Bedrooms: 2
- Bathrooms: 2
- Full bathrooms: 2
Bedroom
- Level: Main
- Dimensions: 11`5" x 10`5"
Bedroom
- Level: Main
- Dimensions: 12`6" x 8`11"
Other
- Level: Main
- Dimensions: 8`11" x 4`11"
Other
- Level: Basement
- Dimensions: 8`10" x 3`9"
Heating
- Forced Air, Natural Gas
Cooling
- None
Appliances
- Included: Dishwasher, Electric Stove, Refrigerator
- Laundry: In Basement
Features
- Kitchen Island, See Remarks
- Flooring: Ceramic Tile, Hardwood
- Basement: Full
- Has fireplace: No
Interior area
- Total interior livable area: 936 sqft
Property
Parking
- Total spaces: 5
- Parking features: Double Garage Detached
- Garage spaces: 2
Features
- Levels: One
- Stories: 1
- Patio & porch: None
- Exterior features: None
- Pool features: Community
- Fencing: Fenced
- Frontage length: 18.32M 60`1"
Lot
- Size: 6,098 Square Feet
- Features: Back Lane, Back Yard, Rectangular Lot
Details
- Parcel number: 101410143
- Zoning: R-CG
Construction
Type & style
- Home type: SingleFamily
- Architectural style: Bungalow
- Property subtype: Single Family Residence
Materials
- Wood Frame
- Foundation: Concrete Perimeter
- Roof: Asphalt Shingle
Condition
- New construction: No
- Year built: 1955
Community & HOA
Community
- Features: Playground
- Subdivision: Highwood
HOA
- Has HOA: No
Location
- Region: Calgary
Financial & listing details
- Price per square foot: C$758/sqft
- Date on market: 5/2/2026
- Inclusions: N/A
Robert Williams, Associate
Robert Williams, Associate
(403) 245-0773
By pressing Contact Agent, you agree that the real estate professional identified above may call/text you about your search, which may involve use of automated means and pre-recorded/artificial voices. You don't need to consent as a condition of buying any property, goods, or services. Message/data rates may apply. You also agree to our Terms of Use. Zillow does not endorse any real estate professionals. We may share information about your recent and future site activity with your agent to help them understand what you're looking for in a home.
Price history
Price history is unavailable.
Public tax history
Tax history is unavailable.
Climate risks
Neighborhood: Highwood
Nearby schools
GreatSchools rating
No schools nearby
We couldn't find any schools near this home.




- Alberta
- Division No. 6
- Calgary
- T2K 2C1
- Highwood
- 16 W Heston St NW
Nearby cities
Nearby neighborhoods
Nearby zip codes
Other Calgary Topics
