
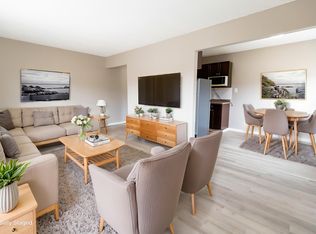
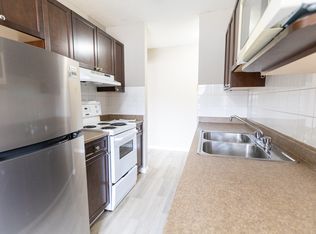
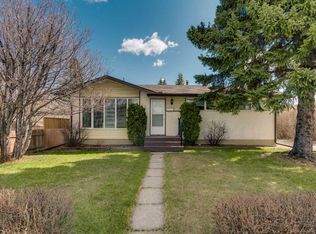
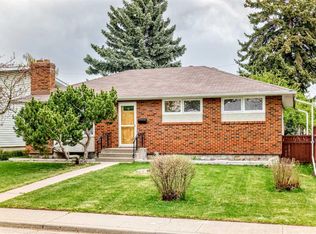
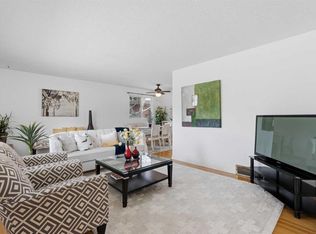
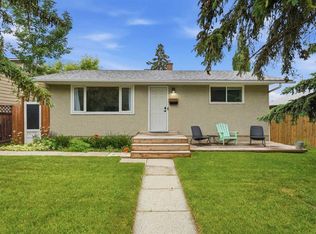
Open house Saturday, June 27th from 2:00-4:00. A wonderful opportunity awaits in the highly sought-after community of Westgate! Situated on a quiet, tree-lined street, this fantastic four-level split offers incredible versatility—perfect to enjoy exactly as it is, or as a prime canvas for your dream renovation. As you step inside the freshly painted interior, you are greeted by soaring vaulted ceilings with striking accent beams and oversized windows that flood the open living and dining areas with natural light. The intelligent split-level design is highly functional for busy families, offering an excellent separation of space across a four-bedroom layout (two up, two down) and a generously sized family room in the basement. Buyers will also enjoy total peace of mind knowing the "heavy lifting" has already been done, with major upgrades including a high-efficiency furnace, windows, and doors all replaced in 2013, alongside a newer roof from 2014. The exterior of this property is just as impressive as its potential. Set on a massive, private lot, the sprawling backyard offers more than enough room to build a double detached garage. For those with a vision, adding a detached garage opens up amazing possibilities: you could enjoy the rare luxury of three indoor parking spaces, or easily convert the existing single attached garage into even more interior living space while keeping the attractive carport for covered storage. Located just a short commute from the downtown core and perfectly positioned near great schools and everyday amenities, this home seamlessly combines a premier location with boundless potential.
For sale
C$679,900
77 N Winslow Cres SW, Calgary, AB T3C 2R3
4beds
956sqft
Single Family Residence
Built in 1959
5,662 Square Feet Lot
$-- Zestimate®
C$711/sqft
C$-- HOA
What's special
Quiet tree-lined streetFreshly painted interiorIntelligent split-level designHigh-efficiency furnaceMassive private lotSprawling backyard
- 11 days |
- 38 |
- 5 |
Zillow last checked:
Listing updated:
Listed by:
Craig Lamb, Associate,
Real Estate Professionals Inc.
Source: courtesy of Pillar9 System,MLS®#: A2324142 Originating MLS®#: Calgary
Originating MLS®#: CalgaryFacts & features
Interior
Bedrooms & bathrooms
- Bedrooms: 4
- Bathrooms: 2
- Full bathrooms: 1
- 1/2 bathrooms: 1
Other
- Level: Upper
- Dimensions: 11`6" x 11`2"
Bedroom
- Level: Upper
- Dimensions: 9`7" x 8`10"
Bedroom
- Level: Lower
- Dimensions: 10`6" x 9`11"
Bedroom
- Level: Lower
- Dimensions: 11`6" x 8`1"
Other
- Level: Upper
- Dimensions: 6`11" x 5`0"
Other
- Level: Lower
- Dimensions: 4`4" x 3`10"
Dining room
- Level: Main
- Dimensions: 11`10" x 10`0"
Foyer
- Level: Main
- Dimensions: 11`6" x 4`8"
Other
- Level: Basement
- Dimensions: 9`7" x 7`8"
Game room
- Level: Basement
- Dimensions: 22`3" x 17`3"
Kitchen
- Level: Main
- Dimensions: 11`5" x 11`5"
Laundry
- Level: Basement
- Dimensions: 10`11" x 7`9"
Living room
- Level: Main
- Dimensions: 16`9" x 11`6"
Heating
- Forced Air
Cooling
- None
Appliances
- Included: Dishwasher, Dryer, Electric Stove, Range Hood, Refrigerator, Washer
- Laundry: In Basement
Features
- Beamed Ceilings, High Ceilings, See Remarks
- Flooring: Carpet, Hardwood, Linoleum
- Windows: Window Coverings
- Basement: Full
- Has fireplace: No
Interior area
- Total interior livable area: 956.02 sqft
- Finished area above ground: 956
- Finished area below ground: 523
Video & virtual tour
Property
Parking
- Total spaces: 3
- Parking features: Single Garage Detached
- Garage spaces: 1
- Carport spaces: 1
- Covered spaces: 2
Features
- Levels: 4 Level Split
- Stories: 1
- Patio & porch: Deck
- Exterior features: Private Entrance, Private Yard
- Fencing: Fenced
- Frontage length: 16.77M 55`0"
Lot
- Size: 5,662 Square Feet
- Features: Back Lane, Landscaped, Level, Private, Rectangular Lot
Details
- Parcel number: 112238461
- Zoning: R-CG
Construction
Type & style
- Home type: SingleFamily
- Property subtype: Single Family Residence
Materials
- Brick, Wood Siding
- Foundation: Concrete Perimeter
- Roof: Asphalt Shingle
Condition
- New construction: No
- Year built: 1959
Community & HOA
Community
- Features: Park, Playground, Sidewalks, Street Lights
- Subdivision: Westgate
HOA
- Has HOA: No
Location
- Region: Calgary
Financial & listing details
- Price per square foot: C$711/sqft
- Date on market: 6/25/2026
- Inclusions: N/A
Craig Lamb, Associate
Craig Lamb, Associate
(403) 923-0975
By pressing Contact Agent, you agree that the real estate professional identified above may call/text you about your search, which may involve use of automated means and pre-recorded/artificial voices. You don't need to consent as a condition of buying any property, goods, or services. Message/data rates may apply. You also agree to our Terms of Use. Zillow does not endorse any real estate professionals. We may share information about your recent and future site activity with your agent to help them understand what you're looking for in a home.
Price history
Price history is unavailable.
Public tax history
Tax history is unavailable.
Climate risks
Neighborhood: Westgate
Nearby schools
GreatSchools rating
No schools nearby
We couldn't find any schools near this home.

- Alberta
- Division No. 6
- Calgary
- T3C 2R3
- Westgate
- 77 N Winslow Cres SW
Nearby cities
Nearby neighborhoods
Nearby zip codes
Other Calgary Topics
