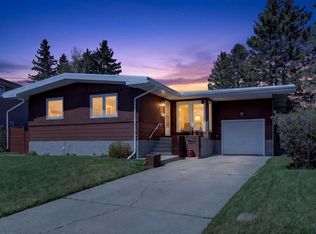
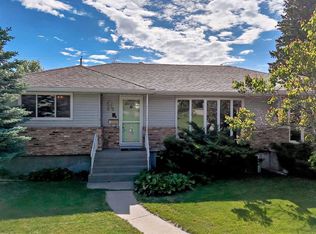
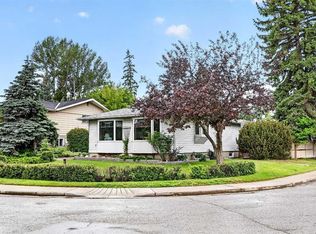
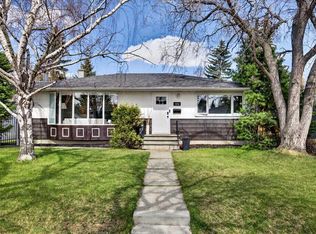
Rare opportunities like this don’t come along often. Situated on a premium 55-foot frontage lot, this exceptional property offers truly unobstructed city views in one of Calgary’s most desirable inner city communities—Cambrian Heights. Perched on an elevated lot, this home presents endless potential. Whether you choose to renovate or build your dream home from the ground up, the possibilities here are remarkable. Once redeveloped, you’ll enjoy what could be among the finest panoramic downtown views in the city. The location is second to none—within walking distance to Confederation Park, Nose Hill Park, and Confederation Park Golf Course, offering year-round recreation right at your doorstep. You’re also just minutes from downtown Calgary with convenient access to major routes and all essential amenities. This well-loved bungalow has been proudly maintained by the same family for decades and features a functional layout with two bedrooms up and two down, along with a full bathroom on each level. Whether you’re an investor, builder, or looking for a prime lot to create your forever home, this is a rare chance to secure a standout property in a highly sought-after neighborhood. Book your private showing today and contact your favorite realtor to explore the potential.
For sale
C$750,000
1124 S 31st Ave NW, Calgary, AB T2K 0A9
4beds
1,095sqft
Single Family Residence
Built in 1957
6,534 Square Feet Lot
$-- Zestimate®
C$685/sqft
C$-- HOA
What's special
- 31 days |
- 18 |
- 1 |
Zillow last checked:
Listing updated:
Listed by:
Kevin Chau, Associate,
Re/Max Real Estate (Mountain View)
Source: courtesy of Pillar9 System,MLS®#: A2318305 Originating MLS®#: Calgary
Originating MLS®#: CalgaryFacts & features
Interior
Bedrooms & bathrooms
- Bedrooms: 4
- Bathrooms: 2
- Full bathrooms: 2
Other
- Level: Main
- Dimensions: 11`0" x 13`0"
Bedroom
- Level: Main
- Dimensions: 9`5" x 12`0"
Bedroom
- Level: Basement
- Dimensions: 11`6" x 10`4"
Bedroom
- Level: Basement
- Dimensions: 12`0" x 9`0"
Other
- Level: Main
- Dimensions: 0`0" x 0`0"
Other
- Level: Basement
- Dimensions: 0`0" x 0`0"
Den
- Level: Main
- Dimensions: 8`2" x 11`0"
Dining room
- Level: Main
- Dimensions: 8`6" x 9`1"
Game room
- Level: Basement
- Dimensions: 16`9" x 10`4"
Kitchen
- Level: Main
- Dimensions: 10`0" x 11`7"
Living room
- Level: Main
- Dimensions: 13`0" x 14`4"
Heating
- Forced Air
Cooling
- None
Appliances
- Included: Dishwasher, Electric Stove, Refrigerator
- Laundry: In Basement
Features
- See Remarks
- Flooring: Carpet, Hardwood
- Basement: Full
- Has fireplace: No
Interior area
- Total interior livable area: 1,095 sqft
- Finished area above ground: 1,095
Property
Parking
- Total spaces: 2
- Parking features: Single Garage Detached
- Garage spaces: 1
Features
- Levels: One
- Stories: 1
- Patio & porch: Other
- Exterior features: Awning(s), Other
- Fencing: Fenced
- Has view: Yes
- Frontage length: 16.76M 55`0"
Lot
- Size: 6,534 Square Feet
- Features: Back Lane, Back Yard, Rectangular Lot, Views
Details
- Parcel number: 101188110
- Zoning: R-CG
Construction
Type & style
- Home type: SingleFamily
- Architectural style: Bungalow
- Property subtype: Single Family Residence
Materials
- Wood Frame
- Foundation: Concrete Perimeter
- Roof: Asphalt Shingle
Condition
- New construction: No
- Year built: 1957
Community & HOA
Community
- Features: Other
- Subdivision: Cambrian Heights
HOA
- Has HOA: No
Location
- Region: Calgary
Financial & listing details
- Price per square foot: C$685/sqft
- Date on market: 6/5/2026
- Date available: 09/29/2026
- Inclusions: none
Kevin Chau, Associate
Kevin Chau, Associate
(403) 247-5171
By pressing Contact Agent, you agree that the real estate professional identified above may call/text you about your search, which may involve use of automated means and pre-recorded/artificial voices. You don't need to consent as a condition of buying any property, goods, or services. Message/data rates may apply. You also agree to our Terms of Use. Zillow does not endorse any real estate professionals. We may share information about your recent and future site activity with your agent to help them understand what you're looking for in a home.
Price history
Price history is unavailable.
Public tax history
Tax history is unavailable.
Climate risks
Neighborhood: Cambrian Heights
Nearby schools
GreatSchools rating
No schools nearby
We couldn't find any schools near this home.
- Alberta
- Division No. 6
- Calgary
- T2K 0A9
- Cambrian Heights
- 1124 S 31st Ave NW
Nearby cities
Nearby neighborhoods
Nearby zip codes
Other Calgary Topics
