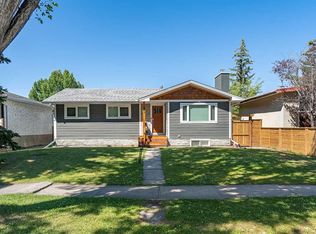
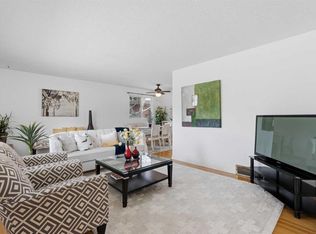
The possibilities are endless in this charming Varsity bungalow! Whether you’re looking to renovate, fix & flip, tear down and build, or just move-in and live, this is the home for you. Located on a corner lot, you’ll have plenty of lot to work with or just enjoy a massive back yard with a side and back lane. Inside the house, you’ll find a well maintained mid-century beauty. The main floor includes 3 bedrooms and 1.5 bathrooms and loads of natural light! Pay attention to how well those original hardwood floors have been maintained. The bright and spacious kitchen leads you to the back door and large yard. Loads of options for development in the basement, the foot print is huge! Enjoy being steps from Market Mall, top-rated schools, U of C, Foothills & Children’s Hospitals, the LRT, and public transit. Varsity is one of Calgary’s most established and desirable communities and always ranked at the top of neighbourhood ranking lists. Book your showing today and get in on this rare opportunity for a home with massive potential.
For sale
C$649,900
4312 W 40th St NW, Calgary, AB T3A 0H6
3beds
1,183sqft
Single Family Residence
Built in 1964
6,098 Square Feet Lot
$-- Zestimate®
C$549/sqft
C$-- HOA
What's special
Corner lotWell maintained mid-century beautyLoads of natural lightBright and spacious kitchenLarge yard
- 28 days |
- 78 |
- 5 |
Zillow last checked:
Listing updated:
Listed by:
Brad Falk, Associate,
Century 21 Bamber Realty Ltd.
Source: courtesy of Pillar9 System,MLS®#: A2319736 Originating MLS®#: Calgary
Originating MLS®#: CalgaryFacts & features
Interior
Bedrooms & bathrooms
- Bedrooms: 3
- Bathrooms: 2
- Full bathrooms: 1
- 1/2 bathrooms: 1
Other
- Level: Main
- Dimensions: 12`1" x 10`3"
Bedroom
- Level: Main
- Dimensions: 14`8" x 9`0"
Bedroom
- Level: Main
- Dimensions: 9`6" x 9`5"
Other
- Level: Main
Other
- Level: Main
Dining room
- Level: Main
- Dimensions: 9`3" x 8`0"
Family room
- Level: Basement
- Dimensions: 29`1" x 10`8"
Kitchen
- Level: Main
- Dimensions: 12`2" x 8`8"
Living room
- Level: Main
- Dimensions: 19`0" x 12`0"
Other
- Level: Main
- Dimensions: 9`3" x 6`4"
Heating
- Forced Air
Cooling
- None
Appliances
- Included: Dryer, Electric Stove, Refrigerator, Washer
- Laundry: In Basement
Features
- See Remarks
- Flooring: Hardwood, Linoleum
- Basement: Full
- Has fireplace: No
Interior area
- Total interior livable area: 1,183 sqft
Property
Parking
- Total spaces: 2
- Parking features: Double Garage Detached
- Garage spaces: 2
Features
- Levels: One
- Stories: 1
- Patio & porch: None
- Exterior features: None
- Fencing: Fenced
- Frontage length: 17.10M 56`1"
Lot
- Size: 6,098 Square Feet
- Features: Back Lane, Back Yard, Rectangular Lot
Details
- Parcel number: 112478415
- Zoning: R-CG
Construction
Type & style
- Home type: SingleFamily
- Architectural style: Bungalow
- Property subtype: Single Family Residence
Materials
- Wood Frame, Wood Siding
- Foundation: Concrete Perimeter
- Roof: Tar/Gravel
Condition
- New construction: No
- Year built: 1964
Community & HOA
Community
- Features: Playground
- Subdivision: Varsity
HOA
- Has HOA: No
Location
- Region: Calgary
Financial & listing details
- Price per square foot: C$549/sqft
- Date on market: 6/11/2026
- Date available: 07/30/2026
- Inclusions: n/a
Brad Falk, Associate
Brad Falk, Associate
(403) 245-0773
By pressing Contact Agent, you agree that the real estate professional identified above may call/text you about your search, which may involve use of automated means and pre-recorded/artificial voices. You don't need to consent as a condition of buying any property, goods, or services. Message/data rates may apply. You also agree to our Terms of Use. Zillow does not endorse any real estate professionals. We may share information about your recent and future site activity with your agent to help them understand what you're looking for in a home.
Price history
Price history is unavailable.
Public tax history
Tax history is unavailable.
Climate risks
Neighborhood: Varsity
Nearby schools
GreatSchools rating
No schools nearby
We couldn't find any schools near this home.




- Alberta
- Division No. 6
- Calgary
- T3A 0H6
- Varsity
- 4312 W 40th St NW
Nearby cities
Nearby neighborhoods
Nearby zip codes
Other Calgary Topics
