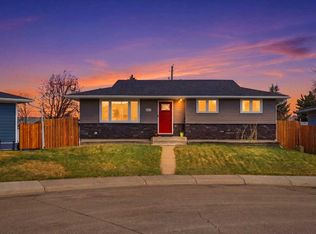
Welcome to this spacious 1,204 sq. ft. four-bedroom bungalow with two bathrooms, two fireplaces, and a large 50' x 125' lot with a west-facing backyard, located on one of the most beautiful tree-lined street in historic Millican Estates. Full of mid-century charm, this home offers generous room sizes throughout. The main floor features a large kitchen with breakfast bar, a spacious dining room, and a welcoming living room with a brick fireplace. Three well-sized bedrooms complete the main level, including a primary bedroom large enough for a king-size bed. The basement offers 8' ceilings and excellent additional living space, including a full kitchen with dinette for an illegal suite, a fourth bedroom with a large egress window, a generous family room with stone fireplace, a games area or den, and a spacious four-piece bathroom. Outside, enjoy a large west-facing yard, a 30' x 12' deck, a heated double garage, and a carport off the back lane. Notable updates include boiler and hot water tank replacement in 2023, roof shingles in 2014, and new carpet in 2020. Ideally located within walking distance to three schools, the community hall, outdoor pool, arena, community garden, ball fields, parks, playgrounds, the Bow River pathways, and the Bow River. Shopping, medical services, and the future Green Line LRT are nearby, with regional shopping Costco & IKEA only five minutes away. Enjoy a convenient 10–15 minute commute downtown with easy access to Glenmore Trail, Deerfoot Trail, and Stoney Trail.
For sale
C$565,000
6441 E 18a St SE, Calgary, AB T2C 0N4
4beds
1,204sqft
Single Family Residence
Built in 1960
6,098 Square Feet Lot
$-- Zestimate®
C$469/sqft
C$-- HOA
What's special
Two bathroomsTwo fireplacesWest-facing backyardGenerous room sizes throughoutSpacious dining roomThree well-sized bedroomsGames area or den
- 10 days |
- 23 |
- 0 |
Zillow last checked:
Listing updated:
Listed by:
Colleen Whelan, Associate,
Maxwell Capital Realty,
Corinne Maher, Associate,
Maxwell Capital Realty
Source: courtesy of Pillar9 System,MLS®#: A2326300 Originating MLS®#: Calgary
Originating MLS®#: CalgaryFacts & features
Interior
Bedrooms & bathrooms
- Bedrooms: 4
- Bathrooms: 2
- Full bathrooms: 2
Other
- Level: Main
- Dimensions: 14`0" x 10`8"
Bedroom
- Level: Main
- Dimensions: 10`11" x 10`8"
Bedroom
- Level: Main
- Dimensions: 8`10" x 11`3"
Bedroom
- Level: Basement
- Dimensions: 11`4" x 9`10"
Other
- Level: Main
- Dimensions: 7`8" x 5`0"
Other
- Level: Basement
- Dimensions: 10`6" x 9`0"
Dinette
- Level: Basement
- Dimensions: 13`3" x 8`9"
Dining room
- Level: Main
- Dimensions: 12`3" x 8`3"
Family room
- Level: Basement
- Dimensions: 17`10" x 14`0"
Game room
- Level: Basement
- Dimensions: 14`0" x 14`1"
Kitchen
- Level: Main
- Dimensions: 16`8" x 7`1"
Kitchen
- Level: Basement
- Dimensions: 8`3" x 9`10"
Living room
- Level: Main
- Dimensions: 17`2" x 14`9"
Heating
- Hot Water, Natural Gas
Cooling
- None
Appliances
- Included: Dishwasher, Dryer, Electric Stove, Garage Control(s), Refrigerator, Washer
- Laundry: In Basement
Features
- No Animal Home, No Smoking Home
- Flooring: Carpet, Laminate, Linoleum
- Basement: Full
- Number of fireplaces: 2
- Fireplace features: Brick Facing, Family Room, Living Room, Masonry, Wood Burning
Interior area
- Total interior livable area: 1,204 sqft
- Finished area above ground: 1,204
- Finished area below ground: 1,115
Property
Parking
- Total spaces: 3
- Parking features: Carport, Double Garage Detached, Garage Door Opener, Heated Garage, Oversized
- Garage spaces: 2
- Carport spaces: 1
- Covered spaces: 3
- Has uncovered spaces: Yes
Features
- Levels: One
- Stories: 1
- Entry location: Ground
- Patio & porch: Deck
- Exterior features: Other
- Pool features: Community
- Fencing: Fenced
- Frontage length: 15.23M 50`0"
Lot
- Size: 6,098 Square Feet
- Features: Back Lane, Back Yard, City Lot, Front Yard, Rectangular Lot
Details
- Parcel number: 112313211
- Zoning: R-CG
Construction
Type & style
- Home type: SingleFamily
- Architectural style: Bungalow
- Property subtype: Single Family Residence
Materials
- Stucco, Wood Frame, Wood Siding
- Foundation: Concrete Perimeter
- Roof: Asphalt Shingle
Condition
- New construction: No
- Year built: 1960
Community & HOA
Community
- Features: Park, Playground, Sidewalks, Street Lights
- Subdivision: Ogden
HOA
- Has HOA: No
Location
- Region: Calgary
Financial & listing details
- Price per square foot: C$469/sqft
- Date on market: 7/3/2026
- Date available: 08/19/2026
- Inclusions: shed, second fridge in basement
Colleen Whelan, Associate
Colleen Whelan, Associate
(403) 471-4234
By pressing Contact Agent, you agree that the real estate professional identified above may call/text you about your search, which may involve use of automated means and pre-recorded/artificial voices. You don't need to consent as a condition of buying any property, goods, or services. Message/data rates may apply. You also agree to our Terms of Use. Zillow does not endorse any real estate professionals. We may share information about your recent and future site activity with your agent to help them understand what you're looking for in a home.
Price history
Price history is unavailable.
Public tax history
Tax history is unavailable.
Climate risks
Neighborhood: Ogden
Nearby schools
GreatSchools rating
No schools nearby
We couldn't find any schools near this home.
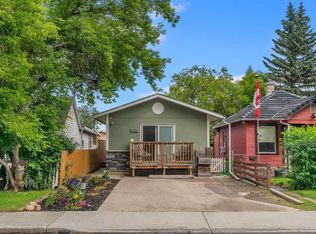
- C$449,0002 bd1 ba695 sqft6639 W 19th St SE, Calgary, AB T2C0P1For Sale

- C$450,0002 bd1 ba748 sqft6224 W 18a St SE, Calgary, AB T2C0N1For Sale
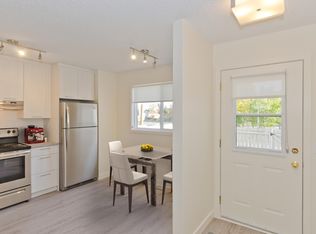
- C$--2 bd1 ba863 sqft65 Lynnridge Vlg SE #9D771317D, Calgary, AB T2C2N1Off Market
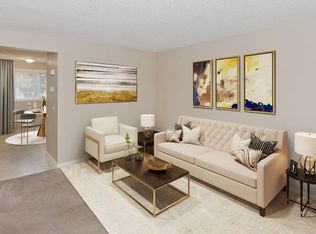
- C$--2 bd1 ba863 sqft65 Lynnridge Vlg SE #87DDFBE5F, Calgary, AB T2C2N1Off Market
- C$--2 bd1 ba863 sqft65 Lynnridge Vlg SE #772648, Calgary, AB T2C2N1Off Market
- C$--2 bd1 ba863 sqft65 Lynnridge Vlg SE #772650, Calgary, AB T2C2N1Off Market
- C$--3 bd2 ba1k sqft65 Lynnridge Vlg SE #772649, Calgary, AB T2C2N1Off Market
- C$579,9003 bd2 ba1k sqft1019 N Lysander Dr SE, Calgary, AB T2C1R8For Sale
Similar homes
- C$538,9003 bd2 ba1k sqft48 Franklin Dr SE, Calgary, AB T2H 0T9For Sale
 MLS ID #A2327683, Injot Kaur, Associate, Exp Realty. courtesy of Pillar9 System
 - C$559,9005 bd3 ba1.1k sqft5048 W Whitestone Way NE, Calgary, AB T1Y 1T1For Sale
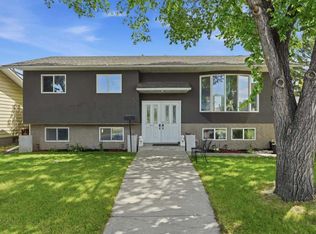 MLS ID #A2321693, Happe Dhillon, Associate, Re/Max Crown. courtesy of Pillar9 System
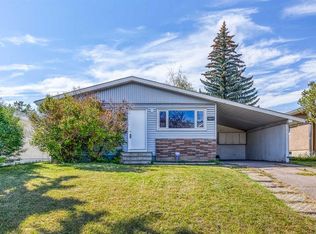
 - C$535,0004 bd3 ba1.1k sqft1012 SW Riddell Pl SE, Calgary, AB T2A 1Y5For Sale
 MLS ID #A2322666, Jinder Sidhu, Associate, Re/Max Real Estate (Mountain View). courtesy of Pillar9 System
 - C$524,9003 bd3 ba1.1k sqft10619 E Elbow Dr SW, Calgary, AB T2W 1G3For Sale
 MLS ID #A2327013, Robby Khun Khun, Associate, Real Broker. courtesy of Pillar9 System
 - C$599,9005 bd3 ba1k sqft6712 S 23rd Ave NE, Calgary, AB T1Y 1V4For SaleMLS ID #A2327055, Tushar Sharma, Associate, Creekside Realty. courtesy of Pillar9 System
- C$504,0005 bd2 ba1k sqft7807 E 20a St SE, Calgary, AB T2C 1M5For SaleMLS ID #A2311212, Emmy Chu, Associate, Town Residential. courtesy of Pillar9 System
- C$574,8884 bd3 ba1k sqft115 N Maunsell Close NE, Calgary, AB T2E 7C1For SaleMLS ID #A2314612, Diana Arvatescu, Associate, Re/Max House Of Real Estate. courtesy of Pillar9 System
- C$575,0003 bd1 ba1k sqft9020 W Fairmount Dr SE, Calgary, AB T2H 0Z5For SaleMLS ID #A2319924, Andrew Van Pelt, Associate, Royal Lepage Benchmark. courtesy of Pillar9 System
- C$590,0004 bd3 ba1.3k sqft3614 SW Douglas Woods Hts SE, Calgary, AB T2Z 2G4For SaleMLS ID #A2319599, Kari-Ann Macdougall, Associate, Cir Realty. courtesy of Pillar9 System
- C$699,0005 bd3 ba1.2k sqft8043 N Elbow Dr SW, Calgary, AB T2V 1K5For SaleMLS ID #A2327878, Mark Stephen, Associate, Royal Lepage Benchmark. courtesy of Pillar9 System
- C$619,0004 bd2 ba1.1k sqft132 W Haysboro Cres SW, Calgary, AB T2V 3G3For SaleMLS ID #A2320489, Brian Van Vliet, Associate, Real Estate Professionals Inc.. courtesy of Pillar9 System
- C$600,0004 bd2 ba1.5k sqft1319 N 104th Ave SW, Calgary, AB T2W 0A7For SaleMLS ID #A2313420, Adrienne Moul, Associate, Re/Max Realty Professionals. courtesy of Pillar9 System
- C$629,9004 bd3 ba1.1k sqft179 E Hawkwood Blvd NW, Calgary, AB T3G 2X8For SaleMLS ID #A2327397, Bella Amangyen, Associate, Amg Realty. courtesy of Pillar9 System
- C$470,0004 bd2 ba888 sqft215 Erin Woods Dr SE, Calgary, AB T2B 2V7For SaleMLS ID #A2326721, Maria Araiza Macias, Associate, Prep Centro. courtesy of Pillar9 System
- C$620,0004 bd2 ba926 sqft9211 E Elbow Dr SW, Calgary, AB T2V 1L5For SaleMLS ID #A2309600, Erin Pilsner, Associate, Re/Max Complete Realty. courtesy of Pillar9 System
- C$539,0004 bd2 ba1.1k sqft16 N Rundleson Way NE, Calgary, AB T1Y 3N6For SaleMLS ID #A2324222, Cam Naghshineh, Associate, Royal Lepage Blue Sky. courtesy of Pillar9 System
- C$589,9004 bd2 ba1k sqft40 McKerrell Clos SE, Calgary, AB T2Z 1M7For SaleMLS ID #A2322790, Jerry Thai, Associate, Maxwell Capital Realty. courtesy of Pillar9 System
- C$565,0004 bd3 ba1.1k sqft4764 W Rundlewood Dr NE, Calgary, AB T1Y 2P1For SaleMLS ID #A2290683, Jason Hunter, Broker, Coldwell Banker Home Smart Real Estate. courtesy of Pillar9 System
- C$585,0004 bd1 ba959 sqft617 N 17th Ave NE, Calgary, AB T2E 1M4For SaleMLS ID #A2307826, Phil Lepage, Associate, Re/Max Realty Professionals. courtesy of Pillar9 System
- C$594,9003 bd2 ba994 sqft208 W Van Horne Cres NE, Calgary, AB T2E 6H1For SaleMLS ID #A2314993, Richard Bergeron, Associate, Re/Max Realty Professionals. courtesy of Pillar9 System
