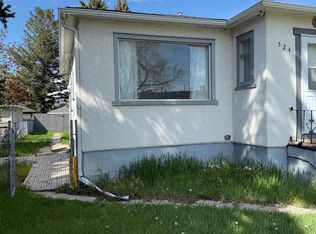
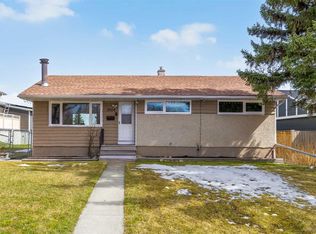
Character bungalow in sought-after Winston Heights/Mountview—minutes to golf, parks, schools, shopping, and quick access to downtown. This solid post-war home offers 2 bedrooms up and 2 down with over 1,700 sq. ft. of potential developed space, including 959 sq. ft. above grade. The main level features original site-finished Maple hardwood floors, a bright south-facing kitchen with stainless steel appliances and laminate flooring, plus a spacious living room with wood-burning fireplace. Two generous bedrooms and a 4-piece bath with updated vanity complete the upper level. The lower level was previously configured as an Illegal suite and offers excellent redevelopment potential. Partly finished with Gyproc walls throughout down to the baseboards, all that’s needed is subfloor and carpet to complete the space. The bathroom is already roughed-in and ready for flooring and fixtures, while a wet bar or kitchen area is roughed in. Large windows, common area laundry, separate rear entrance, and two electrical panels make this ideal for a future up/down living arrangement. Recent sewer line upgrade and new concrete floor provide an excellent foundation for future finishing. Situated on a 50’ x 123’ lot with paved rear lane access, The expansive south-facing backyard is fully fenced and treed, creating an ideal setting for gardening, entertaining, or outdoor living. Tenant occupied (upper level)— prime inner-city location. Please take a drive-by if interested, very quiet neighbors.
For sale
C$585,000
617 N 17th Ave NE, Calgary, AB T2E 1M4
4beds
959sqft
Single Family Residence
Built in 1949
6,098 Square Feet Lot
$-- Zestimate®
C$610/sqft
C$-- HOA
What's special
Bright south-facing kitchenStainless steel appliancesWood-burning fireplaceTwo generous bedroomsUpdated vanityLarge windowsCommon area laundry
- 115 days
- 24
- 0
Zillow last checked:
Listing updated:
Listed by:
Phil Lepage, Associate,
Re/Max Realty Professionals
Source: courtesy of Pillar9 System,MLS®#: A2307826 Originating MLS®#: Calgary
Originating MLS®#: CalgaryFacts & features
Interior
Bedrooms & bathrooms
- Bedrooms: 4
- Bathrooms: 1
- Full bathrooms: 1
Other
- Level: Main
- Dimensions: 11`10" x 11`0"
Bedroom
- Level: Lower
- Dimensions: 10`9" x 8`0"
Bedroom
- Level: Main
- Dimensions: 9`3" x 8`8"
Bedroom
- Level: Lower
- Dimensions: 11`5" x 10`9"
Other
- Level: Main
Dining room
- Level: Main
- Dimensions: 9`7" x 8`0"
Kitchen
- Level: Main
- Dimensions: 10`5" x 9`7"
Laundry
- Level: Lower
- Dimensions: 11`10" x 9`8"
Living room
- Level: Main
- Dimensions: 16`0" x 13`1"
Heating
- Forced Air, Natural Gas
Cooling
- None
Appliances
- Included: Dryer, Electric Stove, Refrigerator, Washer
- Laundry: Lower Level
Features
- No Smoking Home
- Flooring: Carpet, Ceramic Tile, Hardwood
- Basement: Full
- Number of fireplaces: 1
- Fireplace features: Wood Burning
Interior area
- Total interior livable area: 959 sqft
- Finished area above ground: 959
Property
Parking
- Total spaces: 2
- Parking features: Off Street, Parking Pad
- Has uncovered spaces: Yes
Features
- Levels: One
- Stories: 1
- Patio & porch: Patio
- Exterior features: Private Yard
- Fencing: Fenced
- Frontage length: 15.25M 50`0"
Lot
- Size: 6,098 Square Feet
- Features: Back Lane, Back Yard, Front Yard, Fruit Trees/Shrub(s), Paved, Rectangular Lot
Details
- Parcel number: 101519598
- Zoning: M-C2
Construction
Type & style
- Home type: SingleFamily
- Architectural style: Bungalow
- Property subtype: Single Family Residence
Materials
- Vinyl Siding, Wood Frame
- Foundation: Concrete Perimeter
- Roof: Asphalt Shingle
Condition
- New construction: No
- Year built: 1949
Community & HOA
Community
- Features: Golf, Park, Playground, Sidewalks, Street Lights
- Subdivision: Winston Heights/Mountview
HOA
- Has HOA: No
Location
- Region: Calgary
Financial & listing details
- Price per square foot: C$610/sqft
- Date on market: 5/11/2026
- Inclusions: N/A
Price history
Price history is unavailable.
Public tax history
Tax history is unavailable.
Climate risks
Neighborhood: Winston Heights
Nearby schools
GreatSchools rating
No schools nearby
We couldn't find any schools near this home.


Similar homes
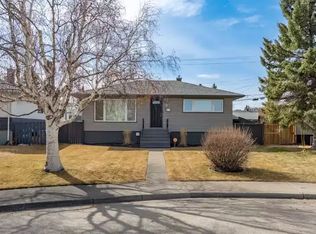
- C$619,9003 bd2 ba860 sqft2029 E Mountview Cres NE, Calgary, AB T2E 5N4For Sale
 MLS ID #A2307969, Tony Nicastro, Associate, Remax Innovations. courtesy of Pillar9 System
 - C$580,0005 bd2 ba940 sqft1502 W 40th St SE, Calgary, AB T2A 1K2For Sale
 MLS ID #A2341465, Peter Pasion, Associate, Cir Realty. courtesy of Pillar9 System
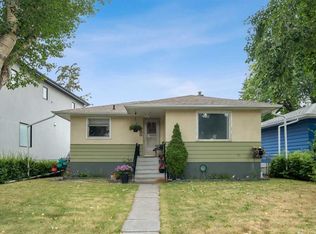
 - C$589,0003 bd2 ba806 sqft129 N 18th Ave NW, Calgary, AB T2M 0S9For Sale
 MLS ID #A2316925, Gs Mann, Associate, Remax Innovations. courtesy of Pillar9 System
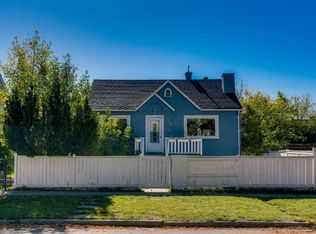
 - C$579,9004 bd2 ba1k sqft5008 W 2nd St NW, Calgary, AB T2K 0Z3For Sale
 MLS ID #A2321273, Tommy Nguyen, Associate, Exp Realty. courtesy of Pillar9 System
