Luxury New Build in Winston Heights | 3550+ SF of total developed space| 2 Master Bedrooms | Legal 2-Bed Suite | Detached Garage Welcome to 1826 6 Street NE, a beautifully designed new home in the heart of Winston Heights-Mountview. Offering approximately 2,470 sq. ft. of developed living space, this home combines modern luxury with practical features and excellent flexibility for families or investors. The main floor offers a bright open-concept layout with custom built-ins, designer lighting, a feature fireplace and a beautiful chef’s kitchen with premium Dacor appliances, an oversized island and custom granite-wrapped hood fan. Built-in speakers are installed throughout the main and upper floors. The home features many thoughtful upgrades including heated tile flooring in the rear foyer and primary ensuite plus a high-end automatic toilet with opening and closing lid in the ensuite. Upstairs, you will find two spacious master bedrooms, each with its own walk-in closet and ensuite bathroom. This is a rare and highly functional layout that works well for families, guests or multigenerational living. The upper level also offers plenty of natural light and a private balcony. The fully developed legal 2-bedroom basement suite is finished to a high standard and provides an excellent option for rental income or extended family. Outside, the fully landscaped and fenced yard offers private outdoor space for relaxing or entertaining. A detached garage provides secure parking and additional storage. The location is hard to beat. You are just minutes from downtown with easy access to Edmonton Trail, 16 Avenue, major roadways, transit, schools, parks, shopping and restaurants. Georges P. Vanier School is approximately a 4-minute walk away and Winston Heights Park is nearby. Golf enthusiasts will also appreciate The Winston Golf Club and Fox Hollow Golf Course, both just a short walk from the home. A great opportunity to own a new inner-city home with two master bedrooms, a legal 2-bedroom suite, a detached garage and a location that offers both convenience and lifestyle.
New construction
C$1,349,000
1826 W 6th St NE, Calgary, AB T2E 3Z1
5beds
2,469sqft
Single Family Residence
Built in 2026
1 Square Feet Lot
$-- Zestimate®
C$546/sqft
C$-- HOA
What's special
Detached garageBright open-concept layoutCustom built-insDesigner lightingFeature fireplacePremium dacor appliancesOversized island
- 2 days |
- 29 |
- 1 |
Zillow last checked:
Listing updated:
Listed by:
Andy Bhalla, Broker,
Coldwell Banker Yad Realty,
Amrit Bedi, Associate,
Coldwell Banker Yad Realty
Source: courtesy of Pillar9 System,MLS®#: A2335999 Originating MLS®#: Calgary
Originating MLS®#: CalgaryFacts & features
Interior
Bedrooms & bathrooms
- Bedrooms: 5
- Bathrooms: 5
- Full bathrooms: 4
- 1/2 bathrooms: 1
Other
- Level: Second
- Dimensions: 10`9" x 15`2"
Other
- Level: Second
- Dimensions: 13`5" x 20`4"
Bedroom
- Level: Basement
- Dimensions: 9`6" x 12`0"
Bedroom
- Level: Basement
- Dimensions: 9`8" x 12`0"
Bedroom
- Level: Second
- Dimensions: 9`10" x 13`0"
Other
- Level: Main
- Dimensions: 6`7" x 5`2"
Other
- Level: Second
- Dimensions: 9`2" x 4`11"
Other
- Level: Basement
- Dimensions: 5`10" x 9`6"
Other
- Level: Second
- Dimensions: 7`9" x 4`11"
Other
- Level: Second
- Dimensions: 9`1" x 17`0"
Dining room
- Level: Main
- Dimensions: 13`11" x 10`0"
Family room
- Level: Second
- Dimensions: 9`10" x 10`0"
Foyer
- Level: Main
- Dimensions: 9`10" x 9`2"
Kitchen
- Level: Main
- Dimensions: 20`11" x 19`8"
Kitchen
- Level: Basement
- Dimensions: 15`10" x 12`6"
Laundry
- Level: Second
- Dimensions: 7`2" x 6`7"
Living room
- Level: Main
- Dimensions: 13`11" x 15`0"
Mud room
- Level: Main
- Dimensions: 6`8" x 11`11"
Office
- Level: Main
- Dimensions: 10`8" x 8`11"
Walk in closet
- Level: Second
- Dimensions: 9`7" x 6`6"
Heating
- Forced Air
Cooling
- Central Air
Appliances
- Included: Bar Fridge, Built-In Gas Range, Built-In Oven, Dishwasher, Garage Control(s), Range Hood, Washer/Dryer
- Laundry: Upper Level
Features
- See Remarks
- Flooring: Ceramic Tile, Hardwood
- Basement: Full
- Number of fireplaces: 1
- Fireplace features: Gas, Living Room, See Remarks
Interior area
- Total interior livable area: 2,469 sqft
- Finished area above ground: 2,469
- Finished area below ground: 1,078
Video & virtual tour
Property
Parking
- Total spaces: 2
- Parking features: Double Garage Detached
- Garage spaces: 2
Features
- Levels: Two,2 Storey
- Stories: 1
- Patio & porch: See Remarks
- Exterior features: Balcony
- Fencing: Fenced
- Frontage length: 9.14M 30`0"
Lot
- Size: 1 Square Feet
- Features: Back Lane, Back Yard, City Lot
Details
- Zoning: R-CG
Construction
Type & style
- Home type: SingleFamily
- Property subtype: Single Family Residence
Materials
- See Remarks
- Foundation: Concrete Perimeter
- Roof: Asphalt Shingle
Condition
- New construction: Yes
- Year built: 2026
Community & HOA
Community
- Features: Park, Playground, Sidewalks, Street Lights
- Subdivision: Winston Heights/Mountview
HOA
- Has HOA: No
Location
- Region: Calgary
Financial & listing details
- Price per square foot: C$546/sqft
- Date on market: 8/10/2026
- Inclusions: n/a
Price history
Price history is unavailable.
Public tax history
Tax history is unavailable.
Climate risks
Neighborhood: Winston Heights
Nearby schools
GreatSchools rating
No schools nearby
We couldn't find any schools near this home.
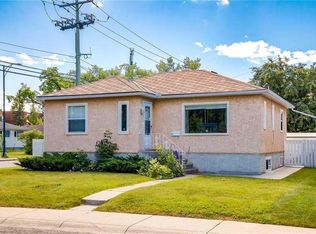
- C$775,0002 bd2 ba834 sqft639 N 18th Ave NE, Calgary, AB T2E1N7For Sale
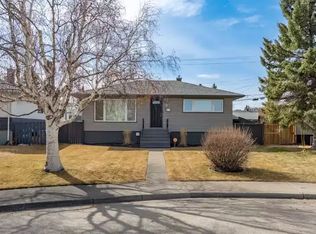
- C$699,9002 bd2 ba855 sqft1945 E Mountview Cres NE, Calgary, AB T2E5N4For Sale

- C$--3 bd2 ba1.7k sqft4 Marlowe Pl NE #1A, Calgary, AB T2E5P8Off Market
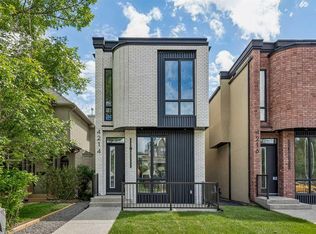
- C$585,0004 bd1 ba959 sqft617 N 17th Ave NE, Calgary, AB T2E1M4For Sale

- C$619,9003 bd2 ba860 sqft2029 E Mountview Cres NE, Calgary, AB T2E5N4For Sale
- C$--1 bd1 ba780 sqft524 17th Ave, Calgary, AB T2E1M1Off Market
- C$1,1001 bd1 ba750 sqft614 21st Ave NE #B, Calgary, AB T2E1T1For Rent
- C$1,9002 bd1 ba853 sqft614 21st Ave NE #A, Calgary, AB T2E1T1For Rent
Similar homes
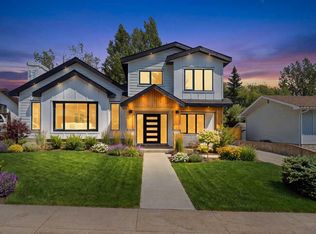
- C$1,475,0004 bd4 ba2k sqft4214 W 16th St SW, Calgary, AB T2T 4E3New Construction
 MLS ID #A2336952, Emin Ozkan, Associate, Re/Max Complete Realty. courtesy of Pillar9 System
 - C$1,349,9004 bd4 ba2k sqft3375 SW Breton Close NW, Calgary, AB T2L 1X3For Sale
 MLS ID #A2333555, Gary Basra, Associate, Real Broker. courtesy of Pillar9 System
 - C$1,250,0005 bd4 ba2k sqft22 E Patrick Vw SW, Calgary, AB T3H 3B2For Sale
 MLS ID #A2335440, Stacie Mori, Associate, Royal Lepage Solutions. courtesy of Pillar9 System
 - C$1,349,9004 bd5 ba2.1k sqft2008 SW 8th Ave SE, Calgary, AB T2G 0N8New Construction
 MLS ID #A2324763, Lisa Johnson, Associate, Re/Max House Of Real Estate. courtesy of Pillar9 System
 - C$1,299,0004 bd4 ba1.9k sqft1009 N 18th Ave NW, Calgary, AB T2M 0V8New ConstructionMLS ID #A2330120, Devon Sankey, Associate, Re/Max House Of Real Estate. courtesy of Pillar9 System
- C$1,795,0003 bd5 ba2.9k sqft826 N Durham Ave SW, Calgary, AB T2T 5R2For SaleMLS ID #A2336995, Keith Davey, Associate, Calgary West Realty. courtesy of Pillar9 System
- C$1,250,0005 bd4 ba2.3k sqft1704 W 26a St SW, Calgary, AB T3C 1L1For SaleMLS ID #A2331642, Kenneth Chan, Associate, Trec The Real Estate Company. courtesy of Pillar9 System
- C$1,299,0004 bd4 ba1.9k sqft1007 S 18th Ave NW, Calgary, AB T2M 0S9New ConstructionMLS ID #A2295857, Lisa Johnson, Associate, Re/Max House Of Real Estate. courtesy of Pillar9 System
- C$1,350,8004 bd5 ba2.5k sqft52 S Patterson Rise SW, Calgary, AB T3H 2E3New ConstructionMLS ID #A2331545, Paul Dhanjal, Associate, Exp Realty. courtesy of Pillar9 System
- C$1,385,0004 bd4 ba1.9k sqft924 33a St NW, Calgary, AB T2N 2X3For SaleMLS ID #A2328286, Jason Hunter, Broker, Coldwell Banker Home Smart Real Estate. courtesy of Pillar9 System
- C$1,050,0005 bd4 ba2.9k sqft105 W Homestead Cres NE, Calgary, AB T3J 4N3New ConstructionMLS ID #A2335834, Asmaira Javed, Associate, Diamond Realty & Associates Ltd. courtesy of Pillar9 System
- C$1,149,9005 bd5 ba2.1k sqft219 N 18th Ave NE, Calgary, AB T2E 1N3For SaleMLS ID #A2328029, Arvind Sharma, Associate, Exa Realty. courtesy of Pillar9 System
- C$1,225,0004 bd4 ba1.9k sqft2708 W 18th St NW, Calgary, AB T2M 3T8New ConstructionMLS ID #A2333836, Davinder Brar, Associate, Exp Realty. courtesy of Pillar9 System
- C$1,199,0005 bd5 ba2.3k sqft1119 NE Regal Cres NE, Calgary, AB T2E 5H2New ConstructionMLS ID #A2317619, Richard Chau, Associate, Re/Max Realty Professionals. courtesy of Pillar9 System
- C$1,390,0004 bd4 ba2.8k sqft3817 E 18th St SW, Calgary, AB T2T 4V2For SaleMLS ID #A2308063, Tanya Eklund, Associate, Re/Max First. courtesy of Pillar9 System
- C$1,299,9004 bd3 ba1.6k sqft1303 NE 87th Ave SW, Calgary, AB T2V 0W2For SaleMLS ID #A2334937, Samneet Oberoi, Associate, Cir Realty. courtesy of Pillar9 System
- C$1,399,9005 bd5 ba2.6k sqft2533 N 2nd Ave NW, Calgary, AB T2N 0E2New ConstructionMLS ID #A2330905, Trung Bien, Associate, Exp Realty. courtesy of Pillar9 System
- C$1,275,0004 bd3 ba1.3k sqft88 E Cheyenne Cres NW, Calgary, AB T2L 0Z2For SaleMLS ID #A2329061, Taranpreet Kaur, Associate, Ko Realty Ltd.. courtesy of Pillar9 System
- C$1,475,9004 bd5 ba2.2k sqft727 E 15th St NW, Calgary, AB T2N 2B3New ConstructionMLS ID #A2321956, Ammoree Amankwah, Associate, The Real Estate District. courtesy of Pillar9 System
- C$939,9005 bd4 ba1.8k sqft4722 SW Nordegg Cres NW, Calgary, AB T2K 2M2New ConstructionMLS ID #A2336038, Emma Zhang, Associate, Re/Max First. courtesy of Pillar9 System
