Prime redevelopment opportunity in sought-after Winston Heights/Mountview. Currently improved with a bungalow featuring an illegal basement suite, fully tenant occupied, this property offers holding income while you prepare for construction. Rare opportunity to acquire a fully approved development permit for a 3-unit rowhouse project with legal secondary suites on a prime corner lot. Approved plans feature 3 contemporary 4-storey residences, each offering approximately 2,536-2,540 sq ft, 4 bedrooms, 3.5 bathrooms, and a legal 1-bedroom secondary suite in the lower level. Thoughtfully designed with open-concept main floors, upper-level bedrooms with private terraces, and penthouse-level primary retreats with walk-in closets and ensuites. Project highlights include a 4-car heated garage with individual overhead doors, solar-ready conduit infrastructure, EV charging capability, spray foam insulation, 2-hour firewall separation, and modern exterior finishes. Zoned R-CG with dual frontage on 6 Street NE and 18 Avenue NE, just minutes to downtown, transit, parks, schools, and amenities. Total approved building area is 7,614 sq ft with 6 total units and 4 parking stalls. Full development permit package, architectural drawings, engineering reports, and city approvals included. Existing structures to be removed in accordance with approved plans. Exceptional opportunity for builders, developers, and investors looking for a turnkey inner-city project with income in place.
For sale
C$775,000
639 N 18th Ave NE, Calgary, AB T2E 1N7
2beds
834sqft
Single Family Residence
Built in 1948
5,227 Square Feet Lot
$-- Zestimate®
C$929/sqft
C$-- HOA
What's special
- 98 days |
- 4 |
- 0 |
Zillow last checked:
Listing updated:
Listed by:
Jason Ngo, Associate,
Re/Max Complete Realty
Source: courtesy of Pillar9 System,MLS®#: A2302038 Originating MLS®#: Calgary
Originating MLS®#: CalgaryFacts & features
Interior
Bedrooms & bathrooms
- Bedrooms: 2
- Bathrooms: 2
- Full bathrooms: 2
Bedroom
- Level: Main
- Dimensions: 11`5" x 11`4"
Bedroom
- Level: Basement
- Dimensions: 10`11" x 9`11"
Other
- Level: Main
- Dimensions: 6`11" x 4`10"
Other
- Level: Basement
- Dimensions: 6`10" x 5`9"
Kitchen
- Level: Main
- Dimensions: 14`2" x 9`4"
Laundry
- Level: Basement
- Dimensions: 10`10" x 7`9"
Living room
- Level: Main
- Dimensions: 19`11" x 11`5"
Heating
- Forced Air
Cooling
- None
Appliances
- Included: Dishwasher, Electric Stove, Refrigerator, Stove(s), Washer/Dryer
- Laundry: In Basement
Features
- See Remarks
- Flooring: Carpet, Hardwood
- Basement: Full
- Has fireplace: No
Interior area
- Total interior livable area: 834 sqft
- Finished area above ground: 834
Property
Parking
- Total spaces: 4
- Parking features: Double Garage Detached
- Garage spaces: 2
Features
- Levels: One
- Stories: 1
- Patio & porch: None
- Exterior features: Other, Storage
- Pool features: Community
- Fencing: Partial
- Frontage length: 13.49M 44`3"
Lot
- Size: 5,227 Square Feet
- Features: Back Lane, Back Yard, Corner Lot, Level, See Remarks
Details
- Parcel number: 101580282
- Zoning: R-CG
Construction
Type & style
- Home type: SingleFamily
- Architectural style: Bungalow
- Property subtype: Single Family Residence
Materials
- Stucco, Wood Frame
- Foundation: Concrete Perimeter
- Roof: Asphalt Shingle
Condition
- New construction: No
- Year built: 1948
Community & HOA
Community
- Features: Golf, Park, Playground, Sidewalks, Street Lights, Tennis Court(s)
- Subdivision: Winston Heights/Mountview
HOA
- Has HOA: No
Location
- Region: Calgary
Financial & listing details
- Price per square foot: C$929/sqft
- Date on market: 4/17/2026
- Inclusions: n.a.
Jason Ngo, Associate
Jason Ngo, Associate
(587) 998-3088
By pressing Contact Agent, you agree that the real estate professional identified above may call/text you about your search, which may involve use of automated means and pre-recorded/artificial voices. You don't need to consent as a condition of buying any property, goods, or services. Message/data rates may apply. You also agree to our Terms of Use. Zillow does not endorse any real estate professionals. We may share information about your recent and future site activity with your agent to help them understand what you're looking for in a home.
Price history
Price history is unavailable.
Public tax history
Tax history is unavailable.
Climate risks
Neighborhood: Winston Heights
Nearby schools
GreatSchools rating
No schools nearby
We couldn't find any schools near this home.
- C$550,0003 bd2 ba867 sqft1917 SE Mountview Cres NE, Calgary, AB T2E5N4For Sale

- C$585,0004 bd1 ba959 sqft617 N 17th Ave NE, Calgary, AB T2E1M4For Sale

- C$699,9002 bd2 ba855 sqft1945 E Mountview Cres NE, Calgary, AB T2E5N4For Sale

- C$1,224,9006 bd4 ba1.9k sqft1908 NW 5th St NE, Calgary, AB T2E3W7New Construction

- C$--3 bd2 ba1.7k sqft4 Marlowe Pl NE #1A, Calgary, AB T2E5P8Off Market
- C$--1 bd1 ba780 sqft524 17th Ave, Calgary, AB T2E1M1Off Market
- C$619,9003 bd2 ba860 sqft2029 E Mountview Cres NE, Calgary, AB T2E5N4For Sale
- C$700,0003 bd2 ba1.2k sqft47 N Montrose Cres NE, Calgary, AB T2E5P3For Sale
Similar homes
- C$780,0003 bd2 ba692 sqft412 S 23rd Ave NE, Calgary, AB T2E 1V9For Sale
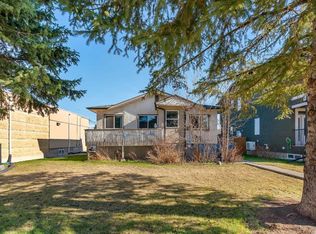 MLS ID #A2285446, Chris Ford, Associate, Maxwell Capital Realty. courtesy of Pillar9 System
 - C$619,9003 bd2 ba860 sqft2029 E Mountview Cres NE, Calgary, AB T2E 5N4For Sale
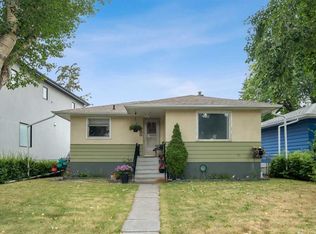 MLS ID #A2307969, Tony Nicastro, Associate, Remax Innovations. courtesy of Pillar9 System
 - C$585,0004 bd1 ba959 sqft617 N 17th Ave NE, Calgary, AB T2E 1M4For SaleMLS ID #A2307826, Phil Lepage, Associate, Re/Max Realty Professionals. courtesy of Pillar9 System
- C$760,0002 bd1 ba987 sqft2128 S 17th Ave SW, Calgary, AB T2T 0G3For Sale
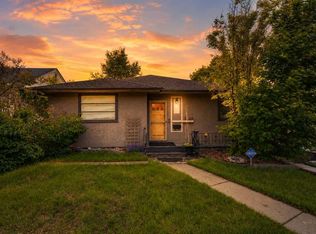 MLS ID #A2324076, David Lofthaug, Broker, Bode Platform Inc.. courtesy of Pillar9 System
 - C$849,9003 bd2 ba1.1k sqft833 N 20th Ave NW, Calgary, AB T2M 1E4For SaleMLS ID #A2320272, Dianne Brown, Associate, Re/Max Landan Real Estate. courtesy of Pillar9 System
- C$599,0003 bd2 ba806 sqft129 N 18th Ave NW, Calgary, AB T2M 0S9For SaleMLS ID #A2316925, Gs Mann, Associate, Remax Innovations. courtesy of Pillar9 System
- C$799,9004 bd2 ba1k sqft2216 W 19th St SW, Calgary, AB T2T 4W9For SaleMLS ID #A2325518, Thomas Calvert, Associate, Re/Max Landan Real Estate. courtesy of Pillar9 System
- C$650,0004 bd2 ba931 sqft1232 NW Danloe St NE, Calgary, AB T2E 8X6For SaleMLS ID #A2321390, David Greenwood, Associate, Century 21 Bamber Realty Ltd.. courtesy of Pillar9 System
- C$765,0002 bd1 ba605 sqft1024 S 18th Ave SE, Calgary, AB T2G 1L6For SaleMLS ID #A2296867, Zack Afridi, Associate, Exp Realty. courtesy of Pillar9 System
- C$760,0004 bd2 ba1k sqft163 S Lake Sylvan Close SE, Calgary, AB T2J 3E5For SaleMLS ID #A2330382, Jenni Dill, Associate, Real Estate Professionals Inc.. courtesy of Pillar9 System
- C$849,9005 bd2 ba1.1k sqft2808 W 19th St NW, Calgary, AB T2M 3V8For SaleMLS ID #A2325186, Jeffery Rombough, Associate, Royal Lepage Solutions. courtesy of Pillar9 System
- C$624,9002 bd2 ba778 sqft3819 E 1st St NE, Calgary, AB T2E 3E1For SaleMLS ID #A2325788, John Kearney, Associate, Royal Lepage Benchmark. courtesy of Pillar9 System
- C$726,0003 bd2 ba1.1k sqft4407 NE Bowness Rd NW, Calgary, AB T3B 0A7For SaleMLS ID #A2317905, Natalie Berthiaume, Associate, Cir Realty. courtesy of Pillar9 System
- C$595,0005 bd3 ba1.2k sqft528 N Whiteridge Way NE, Calgary, AB T1Y 2Y4For SaleMLS ID #A2332183, Harman Bath, Associate, Royal Lepage Metro. courtesy of Pillar9 System
- C$799,9993 bd1 ba864 sqft604 S 56th Ave SW, Calgary, AB T2V 0G8For SaleMLS ID #A2316372, Jesse Pringle, Associate, Re/Max First. courtesy of Pillar9 System
- C$650,0004 bd2 ba800 sqft4007 E Centre A St NE, Calgary, AB T2E 3A7For SaleMLS ID #A2315543, Jesse Sinclair, Associate Broker, Real Broker. courtesy of Pillar9 System
- C$750,0004 bd2 ba1.1k sqft6140 N Dalmarnock Cres NW, Calgary, AB T3A 1H2For SaleMLS ID #A2320957, Gio Raj, Associate, Dreamhouse Realty Ltd.. courtesy of Pillar9 System
- C$555,0003 bd2 ba943 sqft9032 W Fairmount Dr SE, Calgary, AB T2H 0Z5For SaleMLS ID #A2331239, Melissa Juneau, Associate, Cir Realty. courtesy of Pillar9 System
- C$569,9004 bd2 ba876 sqft3423 E 1st St NE, Calgary, AB T2E 3C6For SaleMLS ID #A2301697, Thomas Calvert, Associate, Re/Max Landan Real Estate. courtesy of Pillar9 System
- C$719,0005 bd2 ba1k sqft10315 E 8th St SW, Calgary, AB T2W 0H2For SaleMLS ID #A2328560, Nanie O'grady, Associate, Diamond Realty & Associates Ltd. courtesy of Pillar9 System
