Mostly original and full of potential, this charming home offers a rare opportunity for renovators, investors, or developers alike. Recent updates include a newer furnace, hot water tank, and roof, while the beautiful original hardwood floors on the main level add warmth and character. The mature backyard is a gardener's delight, featuring raspberries, strawberries, a crabapple tree, and Tartarian honeysuckle. Whether you're looking for your next renovation project or the perfect redevelopment site, this property delivers. Situated in a premium inner-city location, it's an outstanding fixer-upper or redevelopment opportunity. Two recently built infills on adjacent, similarly sized lots provide an excellent example of the redevelopment potential. This is also a fantastic chance to restore and personalize a detached home in an established neighbourhood. Opportunities to own a detached inner-city property at this price point are becoming increasingly rare. Don't miss your chance—properties like this don't stay on the market for long.
For sale
C$550,000
1917 SE Mountview Cres NE, Calgary, AB T2E 5N4
3beds
867sqft
Single Family Residence
Built in 1949
4,791 Square Feet Lot
$-- Zestimate®
C$634/sqft
C$-- HOA
What's special
Mature backyard
- 2 days |
- 13 |
- 0 |
Zillow last checked:
Listing updated:
Listed by:
Ted Greenhough, Associate Broker,
Re/Max Realty Professionals
Source: courtesy of Pillar9 System,MLS®#: A2329300 Originating MLS®#: Calgary
Originating MLS®#: CalgaryFacts & features
Interior
Bedrooms & bathrooms
- Bedrooms: 3
- Bathrooms: 2
- Full bathrooms: 2
Bedroom
- Level: Main
- Dimensions: 10`7" x 12`1"
Bedroom
- Level: Main
- Dimensions: 19`1" x 12`3"
Bedroom
- Level: Basement
- Dimensions: 9`8" x 10`5"
Other
- Level: Main
- Dimensions: 4`11" x 8`5"
Other
- Level: Basement
- Dimensions: 3`11" x 6`2"
Dining room
- Level: Main
- Dimensions: 5`6" x 10`2"
Game room
- Level: Basement
- Dimensions: 13`9" x 17`4"
Kitchen
- Level: Main
- Dimensions: 7`8" x 13`0"
Living room
- Level: Main
- Dimensions: 11`7" x 16`7"
Heating
- Forced Air
Cooling
- None
Appliances
- Included: See Remarks
- Laundry: In Basement
Features
- Built-in Features, See Remarks
- Flooring: Carpet, Hardwood, Linoleum
- Basement: Full
- Has fireplace: No
Interior area
- Total interior livable area: 867.23 sqft
- Finished area above ground: 867
- Finished area below ground: 482
Property
Parking
- Total spaces: 1
- Parking features: Alley Access, Off Street
Features
- Levels: One
- Stories: 1
- Patio & porch: None
- Exterior features: Fire Pit
- Fencing: Partial
- Frontage length: 14.96M 49`1"
Lot
- Size: 4,791 Square Feet
- Features: Back Lane, Back Yard
Details
- Parcel number: 112594189
- Zoning: R-CG
Construction
Type & style
- Home type: SingleFamily
- Architectural style: Bungalow
- Property subtype: Single Family Residence
Materials
- Wood Frame
- Foundation: Concrete Perimeter
- Roof: Asphalt Shingle
Condition
- New construction: No
- Year built: 1949
Community & HOA
Community
- Features: Park, Playground
- Subdivision: Winston Heights/Mountview
HOA
- Has HOA: No
Location
- Region: Calgary
Financial & listing details
- Price per square foot: C$634/sqft
- Date on market: 7/22/2026
- Inclusions: All Appliances as is, where is
Ted Greenhough, Associate Broker
Ted Greenhough, Associate Broker
(403) 973-9730
By pressing Contact Agent, you agree that the real estate professional identified above may call/text you about your search, which may involve use of automated means and pre-recorded/artificial voices. You don't need to consent as a condition of buying any property, goods, or services. Message/data rates may apply. You also agree to our Terms of Use. Zillow does not endorse any real estate professionals. We may share information about your recent and future site activity with your agent to help them understand what you're looking for in a home.
Price history
Price history is unavailable.
Public tax history
Tax history is unavailable.
Climate risks
Neighborhood: Winston Heights
Nearby schools
GreatSchools rating
No schools nearby
We couldn't find any schools near this home.
- C$1,224,9006 bd4 ba1.9k sqft1908 NW 5th St NE, Calgary, AB T2E3W7New Construction

- C$775,0002 bd2 ba834 sqft639 N 18th Ave NE, Calgary, AB T2E1N7For Sale
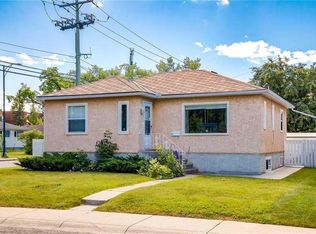
- C$699,9002 bd2 ba855 sqft1945 E Mountview Cres NE, Calgary, AB T2E5N4For Sale

- C$585,0004 bd1 ba959 sqft617 N 17th Ave NE, Calgary, AB T2E1M4For Sale

- C$--1 bd1 ba780 sqft524 17th Ave, Calgary, AB T2E1M1Off Market
- C$619,9003 bd2 ba860 sqft2029 E Mountview Cres NE, Calgary, AB T2E5N4For Sale
- C$799,9003 bd4 ba1.9k sqft446 S 18th Ave NE, Calgary, AB T2E1N4For Sale
- C$770,0004 bd3 ba1.5k sqft445 N 19th Ave NE, Calgary, AB T2E1P4For Sale
Similar homes
- C$619,9003 bd2 ba860 sqft2029 E Mountview Cres NE, Calgary, AB T2E 5N4For Sale
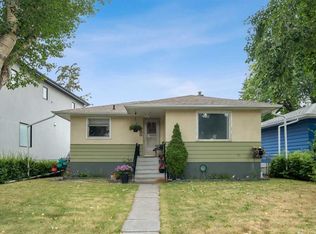 MLS ID #A2307969, Tony Nicastro, Associate, Remax Innovations. courtesy of Pillar9 System
 - C$555,0003 bd2 ba943 sqft9032 W Fairmount Dr SE, Calgary, AB T2H 0Z5For Sale
 MLS ID #A2331239, Melissa Juneau, Associate, Cir Realty. courtesy of Pillar9 System
 - C$585,0004 bd1 ba959 sqft617 N 17th Ave NE, Calgary, AB T2E 1M4For SaleMLS ID #A2307826, Phil Lepage, Associate, Re/Max Realty Professionals. courtesy of Pillar9 System
- C$579,9003 bd2 ba907 sqft1415 N Rosehill Dr NW, Calgary, AB T2K 1M3For Sale
 MLS ID #A2331378, Amanda Petersen, Associate, Re/Max Real Estate (Mountain View). courtesy of Pillar9 System
 - C$599,0003 bd2 ba806 sqft129 N 18th Ave NW, Calgary, AB T2M 0S9For SaleMLS ID #A2316925, Gs Mann, Associate, Remax Innovations. courtesy of Pillar9 System
- C$499,9006 bd3 ba1.1k sqft5071 E Whitestone Way NE, Calgary, AB T1Y 1T2For SaleMLS ID #A2332073, Surya Adhikari, Associate, Urban-Realty.Ca. courtesy of Pillar9 System
- C$595,0005 bd3 ba1.2k sqft528 N Whiteridge Way NE, Calgary, AB T1Y 2Y4For SaleMLS ID #A2332183, Harman Bath, Associate, Royal Lepage Metro. courtesy of Pillar9 System
- C$509,0004 bd2 ba1.1k sqft352 S Malvern Close NE, Calgary, AB T2A 4W7For SaleMLS ID #A2330911, Simon Wong, Associate, Cir Realty. courtesy of Pillar9 System
- C$625,9003 bd2 ba865 sqft1228 W Bantry St NE, Calgary, AB T2E 5E7For SaleMLS ID #A2316068, Leslie Kiss, Associate, Royal Lepage Blue Sky. courtesy of Pillar9 System
- C$539,9004 bd3 ba1.1k sqft6832 W Huntchester Rd NE, Calgary, AB T2K 5E8For SaleMLS ID #A2329233, Joanna Barstad, Associate, Royal Lepage Benchmark. courtesy of Pillar9 System
- C$569,9996 bd2 ba969 sqft4108 S 13th Ave NE, Calgary, AB T2A 3J8For SaleMLS ID #A2328389, Yaya Katuye, Associate, Cir Realty. courtesy of Pillar9 System
- C$550,0003 bd3 ba1k sqft2713 N 9th Ave SE, Calgary, AB T2A 0B6For SaleMLS ID #A2324121, Keri Cabrito, Associate, Cir Realty. courtesy of Pillar9 System
- C$579,9004 bd2 ba1k sqft5008 W 2nd St NW, Calgary, AB T2K 0Z3For SaleMLS ID #A2321273, Tommy Nguyen, Associate, Exp Realty. courtesy of Pillar9 System
- C$569,9003 bd1 ba1k sqft6215 E Thorncliffe Dr NW, Calgary, AB T2K 3A6For SaleMLS ID #A2324574, Kari-Ann Macdougall, Associate, Cir Realty. courtesy of Pillar9 System
- C$549,0004 bd2 ba1.1k sqft1016 S Hunterdale Pl NW, Calgary, AB T2K 4R7For SaleMLS ID #A2320394, Robert Jansons, Associate, Coldwell Banker Mountain Central. courtesy of Pillar9 System
- C$649,9985 bd2 ba787 sqft1507 E 1st St NE, Calgary, AB T2E 3B7For SaleMLS ID #A2310540, Gulmina Noor, Associate, Exp Realty. courtesy of Pillar9 System
- C$599,0004 bd2 ba1.1k sqft2018 W Cottonwood Cres SE, Calgary, AB T2B 1R1For SaleMLS ID #A2328830, Jesse Davies, Associate Broker, Century 21 Bamber Realty Ltd.. courtesy of Pillar9 System
- C$624,9002 bd2 ba778 sqft3819 E 1st St NE, Calgary, AB T2E 3E1For SaleMLS ID #A2325788, John Kearney, Associate, Royal Lepage Benchmark. courtesy of Pillar9 System
- C$578,0005 bd2 ba975 sqft1527 E 46th St SE, Calgary, AB T2A 1N7For SaleMLS ID #A2321172, Hui Zhao, Associate, Trec The Real Estate Company. courtesy of Pillar9 System
- C$548,0005 bd2 ba1k sqft2231 E 39th St SE, Calgary, AB T2B 1A6For SaleMLS ID #A2311795, Greg Szafraniec, Associate, Real Estate Professionals Inc.. courtesy of Pillar9 System
