
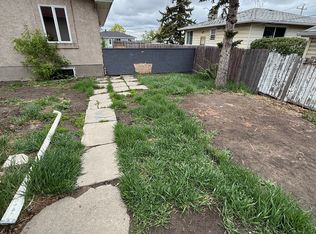
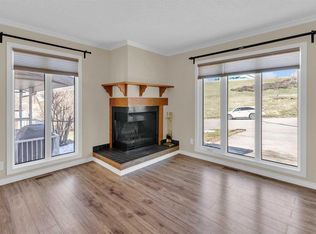
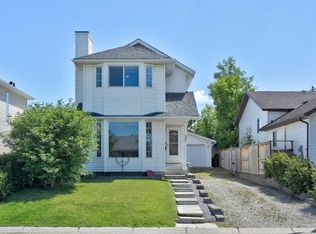
Comfortable Character Home on a Double Walk-out lot, providing Charm, Redevelopment Potential, and City Views! This character-rich gem sits proudly on a huge lot , featuring R-CG zoning, which opens the door to redevelopment, multi-unit potential, or simply enjoying the oversized yard as your own personal oasis. Inside you'll find a layout that blends vintage warmth with everyday functionality. Three bedrooms on the main, high ceilings, curved walls, built in cabinets, and gorgeous woodwork throughout. They don't build them like this anymore! The finished basement adds a cozy family room- perfect for movie nights, play space, or a quiet retreat. Located close to transit, shopping , and schools, easy access to downtown and main roads such as Barlow and Deerfoot Trails. This is more than a home. It's a chance to own a piece of the neighborhood's past while investing in it's future. Call your favorite Realtor and book your viewing today!
For sale
C$550,000
2713 N 9th Ave SE, Calgary, AB T2A 0B6
3beds
1,037sqft
Single Family Residence
Built in 1920
6,098 Square Feet Lot
$-- Zestimate®
C$530/sqft
C$-- HOA
What's special
Character-rich gemHuge lotOversized yardVintage warmthHigh ceilingsCurved wallsGorgeous woodwork throughout
- 14 days |
- 79 |
- 5 |
Zillow last checked:
Listing updated:
Listed by:
Keri Cabrito, Associate,
Cir Realty
Source: courtesy of Pillar9 System,MLS®#: A2324121 Originating MLS®#: Calgary
Originating MLS®#: CalgaryFacts & features
Interior
Bedrooms & bathrooms
- Bedrooms: 3
- Bathrooms: 3
- Full bathrooms: 1
- 1/2 bathrooms: 2
Other
- Level: Main
- Dimensions: 11`4" x 10`1"
Bedroom
- Level: Main
- Dimensions: 9`11" x 10`4"
Bedroom
- Level: Main
- Dimensions: 10`11" x 9`11"
Other
- Level: Main
- Dimensions: 8`1" x 5`7"
Other
- Level: Main
- Dimensions: 4`5" x 2`5"
Other
- Level: Lower
- Dimensions: 4`11" x 3`6"
Dining room
- Level: Main
- Dimensions: 13`4" x 12`1"
Family room
- Level: Lower
- Dimensions: 40`11" x 12`1"
Kitchen
- Level: Main
- Dimensions: 13`5" x 10`8"
Laundry
- Level: Lower
- Dimensions: 10`9" x 6`9"
Living room
- Level: Main
- Dimensions: 12`10" x 11`3"
Heating
- Forced Air, Natural Gas
Cooling
- None
Appliances
- Included: Dishwasher, Electric Stove, Freezer, Refrigerator, Washer/Dryer
- Laundry: Laundry Room, Lower Level
Features
- Bookcases, Built-in Features
- Flooring: Carpet, Ceramic Tile, Hardwood
- Basement: Full
- Has fireplace: No
Interior area
- Total interior livable area: 1,037 sqft
- Finished area above ground: 1,037
- Finished area below ground: 954
Video & virtual tour
Property
Parking
- Total spaces: 1
- Parking features: Single Garage Detached
- Garage spaces: 1
Features
- Levels: One
- Stories: 1
- Patio & porch: Deck, Front Porch
- Exterior features: Private Yard
- Fencing: Fenced
- Has view: Yes
- Frontage length: 15.22M 49`11"
Lot
- Size: 6,098 Square Feet
- Features: Back Lane, Back Yard, City Lot, Gentle Sloping, Landscaped, Sloped Down, Views
Details
- Parcel number: 112335745
- Zoning: R-CG
Construction
Type & style
- Home type: SingleFamily
- Architectural style: Bungalow
- Property subtype: Single Family Residence
Materials
- Stucco, Wood Siding
- Foundation: Concrete Perimeter
- Roof: Asphalt Shingle
Condition
- New construction: No
- Year built: 1920
Community & HOA
Community
- Features: Playground, Sidewalks, Street Lights
- Subdivision: Albert Park/Radisson Heights
HOA
- Has HOA: No
Location
- Region: Calgary
Financial & listing details
- Price per square foot: C$530/sqft
- Date on market: 6/25/2026
- Inclusions: n/a
Keri Cabrito, Associate
Keri Cabrito, Associate
(403) 870-6858
By pressing Contact Agent, you agree that the real estate professional identified above may call/text you about your search, which may involve use of automated means and pre-recorded/artificial voices. You don't need to consent as a condition of buying any property, goods, or services. Message/data rates may apply. You also agree to our Terms of Use. Zillow does not endorse any real estate professionals. We may share information about your recent and future site activity with your agent to help them understand what you're looking for in a home.
Price history
Price history is unavailable.
Public tax history
Tax history is unavailable.
Climate risks
Neighborhood: Albert Park
Nearby schools
GreatSchools rating
No schools nearby
We couldn't find any schools near this home.




- Alberta
- Division No. 6
- Calgary
- T2A 0B6
- Albert Park
- 2713 N 9th Ave SE
Nearby cities
Nearby neighborhoods
Nearby zip codes
Other Calgary Topics
