
Welcome to 40 Erin Circle SE, a charming and well-maintained home nestled in the family-friendly community of Erin Woods. This inviting property offer 5 bedrooms, 3 bathroom, laundry in main floor and basement, 2 separate kitchen, ideal for live up rent down. The main floor boasts a spacious and bright living room with large bay windows, connected with the dining area. Kitchen is fully equipped with ample cabinetry and stainless steel appliances. You will also find a comfortable primary suite with a 2pc ensuite and walk-in closet, and another 3 good-sized bedrooms, fully updated bathroom with a jetted tub for your relaxing. Basement is fully finished with 2 bedrooms, 1 bathroom, a separate kitchen and a laundry room. Outside, the fenced yard provides the ideal setting for summer gatherings or gardening. With convenient parking, easy access to Peigan Trail, Deerfoot Trail and Stoney Trail, and close proximity to schools, parks, shopping, and transit, this home is a fantastic opportunity for families and first-time buyers alike. Book your private showing today and discover everything 40 Erin Circle SE has to offer!
For sale
C$489,000
40 S Erin Cir SE, Calgary, AB T2B 3H9
5beds
1,153sqft
Single Family Residence
Built in 1993
3,484 Square Feet Lot
$-- Zestimate®
C$424/sqft
C$-- HOA
What's special
Large bay windowsAmple cabinetryStainless steel appliancesComfortable primary suiteWalk-in closetFully updated bathroomJetted tub
- 33 days |
- 29 |
- 1 |
Zillow last checked:
Listing updated:
Listed by:
Matthew Mai, Associate,
Cir Realty
Source: courtesy of Pillar9 System,MLS®#: A2319701 Originating MLS®#: Calgary
Originating MLS®#: CalgaryFacts & features
Interior
Bedrooms & bathrooms
- Bedrooms: 5
- Bathrooms: 3
- Full bathrooms: 2
- 1/2 bathrooms: 1
Bedroom
- Level: Main
- Dimensions: 8`7" x 12`10"
Bedroom
- Level: Main
- Dimensions: 8`6" x 11`0"
Other
- Level: Main
- Dimensions: 12`0" x 15`2"
Bedroom
- Level: Basement
- Dimensions: 9`9" x 12`6"
Bedroom
- Level: Basement
- Dimensions: 9`8" x 12`6"
Other
- Level: Main
- Dimensions: 8`7" x 3`5"
Other
- Level: Main
- Dimensions: 8`5" x 8`0"
Other
- Level: Basement
- Dimensions: 7`7" x 10`1"
Heating
- Forced Air
Cooling
- None
Appliances
- Included: Dryer, Gas Stove, Range Hood, Refrigerator, Washer
- Laundry: Laundry Room
Features
- Breakfast Bar, Ceiling Fan(s), Walk-In Closet(s)
- Flooring: Carpet, Hardwood, Linoleum
- Basement: Full
- Number of fireplaces: 1
- Fireplace features: Gas
Interior area
- Total interior livable area: 1,153 sqft
Video & virtual tour
Property
Parking
- Total spaces: 2
- Parking features: Off Street, Parking Pad
- Has uncovered spaces: Yes
Features
- Levels: Bi-Level
- Stories: 1
- Patio & porch: Front Porch
- Exterior features: Garden
- Has spa: Yes
- Spa features: Bath
- Fencing: Fenced,Partial
- Frontage length: 9.14M 30`0"
Lot
- Size: 3,484 Square Feet
- Features: Back Yard, Rectangular Lot
Details
- Parcel number: 101519168
- Zoning: R-CG
Construction
Type & style
- Home type: SingleFamily
- Property subtype: Single Family Residence
Materials
- Vinyl Siding
- Foundation: Concrete Perimeter
- Roof: Asphalt Shingle
Condition
- New construction: No
- Year built: 1993
Community & HOA
Community
- Features: Park, Playground
- Subdivision: Erin Woods
HOA
- Has HOA: No
Location
- Region: Calgary
Financial & listing details
- Price per square foot: C$424/sqft
- Date on market: 6/10/2026
- Inclusions: None
Matthew Mai, Associate
Matthew Mai, Associate
(825) 996-7777
By pressing Contact Agent, you agree that the real estate professional identified above may call/text you about your search, which may involve use of automated means and pre-recorded/artificial voices. You don't need to consent as a condition of buying any property, goods, or services. Message/data rates may apply. You also agree to our Terms of Use. Zillow does not endorse any real estate professionals. We may share information about your recent and future site activity with your agent to help them understand what you're looking for in a home.
Price history
Price history is unavailable.
Public tax history
Tax history is unavailable.
Climate risks
Neighborhood: Erin Woods
Nearby schools
GreatSchools rating
No schools nearby
We couldn't find any schools near this home.
- C$475,0003 bd2 ba1k sqft146 S Erin Rd SE, Calgary, AB T2B3H4For Sale

- C$475,0003 bd2 ba1k sqft146 Erin Rd SE, Calgary, AB T2B3H4For Sale
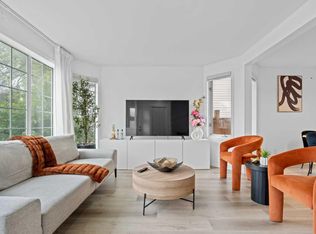
- C$485,0003 bd2 ba1.1k sqft59 E Erin Grv SE, Calgary, AB T2B3L1For Sale

- C$--3 bd1 ba-- sqft239 Erin Meadow Clos S, Calgary, AB T2B3E6Off Market
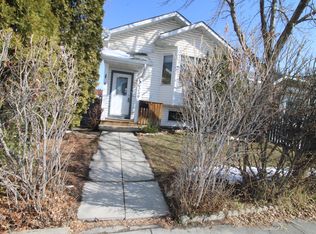
- C$469,9004 bd2 ba1k sqft208 SW Erin Meadow Grn SE, Calgary, AB T2B3G5For Sale
- C$499,9003 bd3 ba1.3k sqft655 N Erin Woods Dr SE, Calgary, AB T2B3L1For Sale
- C$529,8003 bd3 ba1.5k sqft179 E Erin Park Dr SE, Calgary, AB T2B3L5For Sale
- C$550,0004 bd3 ba1.1k sqft27 NW Erin Green Pl SE, Calgary, AB T2B3C2For Sale
Similar homes
- C$469,9004 bd2 ba1k sqft208 SW Erin Meadow Grn SE, Calgary, AB T2B 3G5For Sale
 MLS ID #A2301184, Dan Farrar, Associate, First Place Realty. courtesy of Pillar9 System
 - C$529,8003 bd3 ba1.5k sqft179 E Erin Park Dr SE, Calgary, AB T2B 3L5For Sale
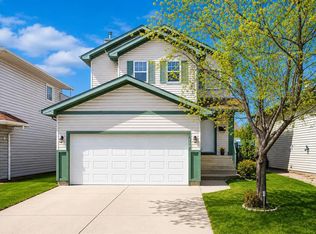 MLS ID #A2327966, Vincent Phan, Associate, 2% Realty. courtesy of Pillar9 System
 - C$470,0004 bd2 ba888 sqft215 Erin Woods Dr SE, Calgary, AB T2B 2V7For Sale
 MLS ID #A2326721, Maria Araiza Macias, Associate, Prep Centro. courtesy of Pillar9 System
 - C$499,5004 bd2 ba1.4k sqft173 W Martin Crossing Cres NE, Calgary, AB T3J 3T1For Sale
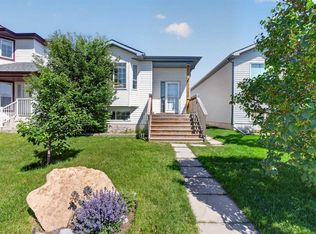 MLS ID #A2327437, Immy Gangji, Associate, Cir Realty. courtesy of Pillar9 System
 - C$489,0005 bd2 ba972 sqft11 N Martinwood Rd NE, Calgary, AB T3J 3G6For SaleMLS ID #A2309678, Achalu Biri, Associate, Prep Realty Inc.. courtesy of Pillar9 System
- C$527,9004 bd2 ba962 sqft3056 E 32a St SE, Calgary, AB T2B 0T3For SaleMLS ID #A2314462, Joshua O'brien, Associate, Real Broker. courtesy of Pillar9 System
- C$535,0004 bd3 ba1.1k sqft1012 SW Riddell Pl SE, Calgary, AB T2A 1Y5For SaleMLS ID #A2322666, Jinder Sidhu, Associate, Re/Max Real Estate (Mountain View). courtesy of Pillar9 System
- C$489,9003 bd2 ba1k sqft395 W River Rock Cir SE, Calgary, AB T2C 4B9For SaleMLS ID #A2320017, Joanna Wood, Associate, Real Broker. courtesy of Pillar9 System
- C$470,0004 bd2 ba1k sqft156 E Falshire Close NE, Calgary, AB T3J 3A1For SaleMLS ID #A2325864, John Reinbolt, Associate, 2% Realty. courtesy of Pillar9 System
- C$449,9002 bd2 ba1.2k sqft47 S Carmel Close NE, Calgary, AB T1Y 6Z3For SaleMLS ID #A2326812, Chris Estrella, Associate, Re/Max Real Estate (Mountain View). courtesy of Pillar9 System
- C$520,0005 bd2 ba1k sqft5112 SW Maryvale Dr NE, Calgary, AB T2A 2T4For SaleMLS ID #A2298737, Jay Hans, Associate, Exp Realty. courtesy of Pillar9 System
- C$558,0004 bd3 ba1.3k sqft866 Applewood Dr SE, Calgary, AB T2A 7R6For SaleMLS ID #A2311703, Sean De Guzman, Associate, Century 21 Bravo Realty. courtesy of Pillar9 System
- C$539,0004 bd2 ba1.1k sqft16 N Rundleson Way NE, Calgary, AB T1Y 3N6For SaleMLS ID #A2324222, Cam Naghshineh, Associate, Royal Lepage Blue Sky. courtesy of Pillar9 System
- C$515,5003 bd3 ba884 sqft3 SE San Diego Mnr NE, Calgary, AB T1Y 7A5For SaleMLS ID #A2325900, Harpreet Kaur, Associate, Century 21 Bravo Realty. courtesy of Pillar9 System
- C$529,9003 bd2 ba1.1k sqft22 W Rivercrest Way SE, Calgary, AB T2C 4J8For SaleMLS ID #A2324517, Donna Gunn, Associate, Century 21 Bravo Realty. courtesy of Pillar9 System
- C$499,9003 bd3 ba1.1k sqft6515 E Martingrove Dr NE, Calgary, AB T3J 2T7For SaleMLS ID #A2322163, Gurjit Birring, Associate, Re/Max House Of Real Estate. courtesy of Pillar9 System
- C$499,0004 bd2 ba837 sqft171 SW Saddlemont Cres NE, Calgary, AB T3J 4R6For SaleMLS ID #A2319007, Harman Powar, Associate, Century 21 Bravo Realty. courtesy of Pillar9 System
- C$539,9003 bd2 ba960 sqft152 S Maddock Way NE, Calgary, AB T2A 3X3For SaleMLS ID #A2319005, Jason Anderson, Associate, Re/Max Key. courtesy of Pillar9 System
- C$530,0004 bd2 ba969 sqft91 E Martinwood Ct NE, Calgary, AB T3J 3H2For SaleMLS ID #A2316529, Brian Mai, Associate, Trec The Real Estate Company. courtesy of Pillar9 System
- C$499,0003 bd3 ba1.1k sqft193 E Martindale Dr NE, Calgary, AB T3J 3X9For SaleMLS ID #A2304499, Harman Bath, Associate, Royal Lepage Metro. courtesy of Pillar9 System
- Alberta
- Division No. 6
- Calgary
- T2B 3H9
- Erin Woods
- 40 S Erin Cir SE
Nearby cities
Nearby neighborhoods
Nearby zip codes
Other Calgary Topics
