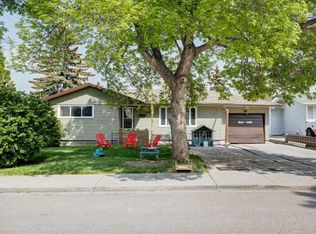
Step into a piece of Calgary history with this charming century home in the heart of Renfrew, originally built in 1912 and thoughtfully maintained to preserve its timeless character while offering modern-day comfort. Rich in architectural detail, this home showcases beautiful hardwood floors, original wood casings, and impressive high baseboards that reflect the craftsmanship of a bygone era. The traditional floor plan offers warm and inviting living spaces designed for both everyday living and entertaining. The cozy living room is anchored by a classic wood-burning fireplace, creating the perfect place to relax on cooler evenings. A spacious dining room provides ample room for family gatherings and dinner parties, while the main floor also features a dedicated den and office, ideal for those working from home or seeking flexible living space. The kitchen blends character and functionality with full-height cabinetry, granite countertops, stainless steel appliances, and a premium dual-fuel range that will appeal to home chefs. Convenient front and rear mudrooms add practicality and extra storage, making daily life effortless. Upstairs, you'll find two generously sized bedrooms filled with natural light, along with a beautifully updated four-piece bathroom featuring modern counters and fixtures. The upper level maintains the home's historic charm while incorporating tasteful updates that complement its original character. Outside, the beautifully landscaped yard offers a private setting to enjoy summer evenings, gardening, or entertaining friends and family. An oversized single garage provides secure parking and additional storage space. Located in one of Calgary's most sought-after inner-city communities, this exceptional property places you just minutes from downtown and within easy reach of local restaurants, cafés, shopping, transit, bike pathways, and parks. Renfrew's vibrant atmosphere, tree-lined streets, and unbeatable convenience make it a favourite among professionals, families, and investors alike. Rarely does an opportunity arise to own a home that so seamlessly combines historic charm, modern updates, and an outstanding location. This is your chance to become the next steward of a truly special piece of Calgary's heritage.
For sale
C$589,900
508 S 10th Ave NE, Calgary, AB T2E 0X6
2beds
1,196sqft
Single Family Residence
Built in 1912
3,049 Square Feet Lot
$-- Zestimate®
C$493/sqft
C$-- HOA
What's special
Beautiful hardwood floorsOriginal wood casingsImpressive high baseboardsClassic wood-burning fireplaceSpacious dining roomDedicated den and officeFull-height cabinetry
- 28 days |
- 91 |
- 0 |
Zillow last checked:
Listing updated:
Listed by:
Gillian Stewart, Associate,
Royal Lepage Benchmark
Source: courtesy of Pillar9 System,MLS®#: A2320348 Originating MLS®#: Calgary
Originating MLS®#: CalgaryFacts & features
Interior
Bedrooms & bathrooms
- Bedrooms: 2
- Bathrooms: 1
- Full bathrooms: 1
Bedroom
- Level: Upper
- Dimensions: 12`2" x 11`4"
Other
- Level: Upper
- Dimensions: 12`4" x 12`3"
Other
- Level: Upper
- Dimensions: 8`0" x 7`10"
Den
- Level: Main
- Dimensions: 7`10" x 7`8"
Dining room
- Level: Main
- Dimensions: 13`0" x 10`1"
Kitchen
- Level: Main
- Dimensions: 11`7" x 10`2"
Living room
- Level: Main
- Dimensions: 11`8" x 11`2"
Office
- Level: Main
- Dimensions: 9`8" x 8`9"
Heating
- Forced Air, Natural Gas
Cooling
- None
Appliances
- Included: Dishwasher, Dryer, Gas Stove, Range Hood, Refrigerator, Washer
- Laundry: In Basement
Features
- Ceiling Fan(s), Granite Counters, See Remarks, Storage
- Flooring: Hardwood, Tile
- Windows: Window Coverings
- Basement: Partial
- Number of fireplaces: 1
- Fireplace features: Living Room, Mantle, Raised Hearth, Tile, Wood Burning
Interior area
- Total interior livable area: 1,196 sqft
- Finished area above ground: 1,196
Property
Parking
- Total spaces: 1
- Parking features: Single Garage Detached
- Garage spaces: 1
Features
- Levels: One and One Half,1 and Half Storey
- Stories: 1.5
- Patio & porch: Deck
- Exterior features: Garden, Private Yard
- Fencing: Fenced
- Frontage length: 7.63M 25`0"
Lot
- Size: 3,049 Square Feet
- Features: Back Lane, Back Yard, Landscaped, Rectangular Lot
Details
- Parcel number: 112408241
- Zoning: R-CG
Construction
Type & style
- Home type: SingleFamily
- Property subtype: Single Family Residence
Materials
- Vinyl Siding, Wood Frame
- Foundation: Concrete Perimeter
- Roof: Asphalt Shingle
Condition
- New construction: No
- Year built: 1912
Community & HOA
Community
- Features: Park, Playground
- Subdivision: Renfrew
HOA
- Has HOA: No
Location
- Region: Calgary
Financial & listing details
- Price per square foot: C$493/sqft
- Date on market: 6/12/2026
- Inclusions: N/A
Gillian Stewart, Associate
Gillian Stewart, Associate
(403) 998-8894
By pressing Contact Agent, you agree that the real estate professional identified above may call/text you about your search, which may involve use of automated means and pre-recorded/artificial voices. You don't need to consent as a condition of buying any property, goods, or services. Message/data rates may apply. You also agree to our Terms of Use. Zillow does not endorse any real estate professionals. We may share information about your recent and future site activity with your agent to help them understand what you're looking for in a home.
Price history
Price history is unavailable.
Public tax history
Tax history is unavailable.
Climate risks
Neighborhood: Renfrew
Nearby schools
GreatSchools rating
No schools nearby
We couldn't find any schools near this home.
- C$--3 bd3 ba1.8k sqft1105 4th St NE #1105, Calgary, AB T2E8A8Off Market
- C$--2 bd1 ba-- sqft511 12th Ave SW, Calgary, AB T2E1A9Off Market
- C$--2 bd1 ba772 sqft620 10th Ave SW #1604, Calgary, AB T2R1C3Off Market
- C$--1 bd1 ba611 sqft620 10th Ave SW #3505, Calgary, AB T2R1C3Off Market
- C$--1 bd1 ba612 sqft620 10th Ave SW #1907, Calgary, AB T2R1C3Off Market
- C$--1 bd1 ba636 sqft620 10th Ave SW #2602, Calgary, AB T2R1C3Off Market
- C$--1 bd1 ba507 sqft620 10th Ave SW #3106, Calgary, AB T2R1C3Off Market
- C$--2 bd1 ba729 sqft620 10th Ave SW #1408, Calgary, AB T2R1C3Off Market
Similar homes
- C$585,0004 bd1 ba959 sqft617 N 17th Ave NE, Calgary, AB T2E 1M4For Sale
 MLS ID #A2307826, Phil Lepage, Associate, Re/Max Realty Professionals. courtesy of Pillar9 System
 - C$599,0003 bd2 ba806 sqft129 N 18th Ave NW, Calgary, AB T2M 0S9For Sale
 MLS ID #A2316925, Gs Mann, Associate, Remax Innovations. courtesy of Pillar9 System
 - C$615,0004 bd2 ba1k sqft7220 NW Farrell Rd SE, Calgary, AB T2H 0T6For Sale
 MLS ID #A2327619, Randal Dean, Associate, Stonemere Real Estate Solutions. courtesy of Pillar9 System
 - C$659,0005 bd2 ba1.2k sqft212 W Hendon Dr NW, Calgary, AB T2K 1Z2For Sale
 MLS ID #A2327802, Zhigang Zhang, Associate, Skyrock. courtesy of Pillar9 System
 - C$575,0002 bd1 ba802 sqft2213 NE 8th Ave SE, Calgary, AB T2G 0P2For SaleMLS ID #A2323213, David Frid, Broker, Realay. courtesy of Pillar9 System
- C$575,0003 bd2 ba738 sqft2115 E 14th St SW, Calgary, AB T2T 3T2For SaleMLS ID #A2325858, Trista Wenzel, Associate, Cir Realty. courtesy of Pillar9 System
- C$589,9002 bd1 ba845 sqft2526 W 16th St SE, Calgary, AB T2G 3R3For SaleMLS ID #A2316484, Lily Chow, Associate, Re/Max Real Estate (Mountain View). courtesy of Pillar9 System
- C$585,0004 bd2 ba1k sqft2708 S 48th St NE, Calgary, AB T1Y 1H2For SaleMLS ID #A2321700, Cindy Cheng, Associate, Century 21 Bravo Realty. courtesy of Pillar9 System
- C$749,0003 bd2 ba1.2k sqft229 N 11th Ave NE, Calgary, AB T2E 0Y9For SaleMLS ID #A2318344, Rebecca Mayhew, Associate, Cir Realty. courtesy of Pillar9 System
- C$585,0003 bd1 ba1k sqft6215 E Thorncliffe Dr NW, Calgary, AB T2K 3A6For SaleMLS ID #A2324574, Kari-Ann Macdougall, Associate, Cir Realty. courtesy of Pillar9 System
- C$574,9003 bd2 ba645 sqft2521 NE 16a St NW, Calgary, AB T2M 3R5For SaleMLS ID #A2320021, Susan Harrigan, Associate, Royal Lepage Mission Real Estate. courtesy of Pillar9 System
- C$625,0003 bd2 ba1.3k sqft819 NE Thorneycroft Dr NW, Calgary, AB T2K 3K5For SaleMLS ID #A2325893, Ashley Doull, Associate, Cir Realty. courtesy of Pillar9 System
- C$579,9005 bd2 ba1k sqft148 S Rundlecairn Rise NE, Calgary, AB T1Y 2Y3For SaleMLS ID #A2322193, Craig Lamb, Associate, Real Estate Professionals Inc.. courtesy of Pillar9 System
- C$649,9002 bd2 ba800 sqft2605 E 29th St SW, Calgary, AB T3E 2K6For SaleMLS ID #A2327733, Jay Winch, Associate, Re/Max Complete Realty. courtesy of Pillar9 System
- C$550,0003 bd3 ba1k sqft2713 N 9th Ave SE, Calgary, AB T2A 0B6For SaleMLS ID #A2324121, Keri Cabrito, Associate, Cir Realty. courtesy of Pillar9 System
- C$575,0004 bd2 ba1.1k sqft2026 W 27th St SE, Calgary, AB T2B 0P7For SaleMLS ID #A2314226, George Byma, Associate, Real Broker. courtesy of Pillar9 System
- C$649,9003 bd2 ba860 sqft2029 E Mountview Cres NE, Calgary, AB T2E 5N4For SaleMLS ID #A2307969, Tony Nicastro, Associate, Remax Innovations. courtesy of Pillar9 System
- C$620,0004 bd2 ba1k sqft2507 E 15a St SW, Calgary, AB T2T 4B8For SaleMLS ID #A2323875, Calley Erickson, Associate, Sotheby's International Realty Canada. courtesy of Pillar9 System
- C$650,0003 bd1 ba1.2k sqft2108 W 8th St SE, Calgary, AB T2G 3A2For SaleMLS ID #A2319910, Austin Stainsby, Associate, Kic Realty. courtesy of Pillar9 System
- C$529,8003 bd3 ba1.5k sqft179 E Erin Park Dr SE, Calgary, AB T2B 3L5For SaleMLS ID #A2327966, Vincent Phan, Associate, 2% Realty. courtesy of Pillar9 System
- Alberta
- Division No. 6
- Calgary
- T2E 0X6
- Renfrew
- 508 S 10th Ave NE
Nearby cities
Nearby neighborhoods
Nearby zip codes
Other Calgary Topics
