
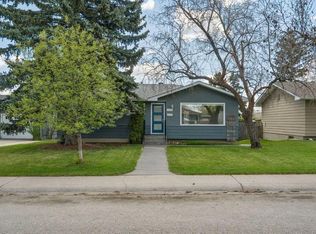
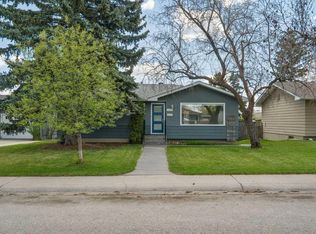
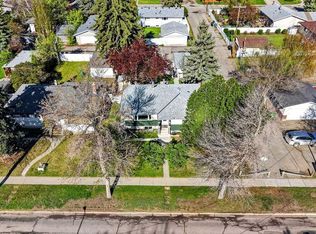
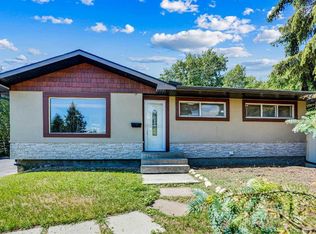
Welcome to 7220 Farrell Road SE - a charming bungalow nestled in the sought-after Fairview community where quiet residential living meets unbeatable convenience. This meticulously maintained home offers the perfect blend of modern updates and timeless comfort, complete with central air conditioning to keep you cool all summer long. Step inside to discover a bright, open-concept main floor spanning over 1,000 square feet. The heart of the home is a stunning renovated kitchen featuring granite countertops, sleek stainless steel appliances, and elegant upgraded shaker-style cabinetry. The spacious living room and adjoining dining area provide plenty of room to entertain, with natural light pouring in throughout. The main floor offers three comfortable bedrooms, including a primary bedroom with French doors that walk right out to your back deck - great for letting the dog out or catching some fresh air without going through the house. A full four-piece bathroom rounds out the main level. The fully developed basement expands your living space with an impressive 279-square-foot recreation room perfect for movie nights or a home gym. A fourth bedroom with walk-in closet offers flexibility for guests or a home office, while an additional three-piece bathroom adds convenience. The expansive storage and utility area keeps everything organized, plus there's a dedicated cold storage space for your preserves and seasonal items. Stay comfortable year-round with central air conditioning—a rare find in this price range—along with new vinyl windows throughout, hot water tank, dishwasher, microwave hood fan, and select window replacements. The single attached garage keeps your vehicle protected from Calgary's winter elements, while the massive tiered deck invites you to unwind during those long summer evenings in your fully fenced private oasis. Location is everything—and this home delivers. Enjoy the tranquility of a quiet street while being minutes from major roadways, shopping amenities, and the nearby off-leash dog park for your furry companions. Don't miss this exceptional opportunity in Fairview. Schedule your private viewing today!
For sale
C$615,000
7220 NW Farrell Rd SE, Calgary, AB T2H 0T6
4beds
1,031sqft
Single Family Residence
Built in 1960
5,662 Square Feet Lot
$-- Zestimate®
C$597/sqft
C$-- HOA
What's special
Central air conditioningBright open-concept main floorStunning renovated kitchenGranite countertopsSleek stainless steel appliancesElegant upgraded shaker-style cabinetryAdjoining dining area
- 3 hours |
- 2 |
- 0 |
Zillow last checked:
Listing updated:
Listed by:
Randal Dean, Associate,
Stonemere Real Estate Solutions
Source: courtesy of Pillar9 System,MLS®#: A2327619 Originating MLS®#: Calgary
Originating MLS®#: CalgaryFacts & features
Interior
Bedrooms & bathrooms
- Bedrooms: 4
- Bathrooms: 2
- Full bathrooms: 2
Bedroom
- Level: Main
- Dimensions: 12`7" x 8`10"
Bedroom
- Level: Main
- Dimensions: 10`6" x 8`3"
Other
- Level: Main
- Dimensions: 12`7" x 9`11"
Bedroom
- Level: Basement
- Dimensions: 10`6" x 11`9"
Other
- Level: Main
- Dimensions: 10`6" x 4`11"
Other
- Level: Basement
- Dimensions: 10`4" x 5`4"
Dining room
- Level: Main
- Dimensions: 10`1" x 8`1"
Foyer
- Level: Main
- Dimensions: 9`4" x 3`9"
Other
- Level: Basement
- Dimensions: 26`0" x 13`9"
Game room
- Level: Basement
- Dimensions: 12`9" x 24`10"
Kitchen
- Level: Main
- Dimensions: 10`5" x 13`9"
Living room
- Level: Main
- Dimensions: 12`7" x 16`4"
Heating
- Forced Air, Natural Gas
Cooling
- Central Air
Appliances
- Included: Dishwasher, Dryer, Garage Control(s), Microwave Hood Fan, Range, Refrigerator, Washer, Water Softener
- Laundry: In Basement
Features
- Stone Counters
- Flooring: Carpet, Ceramic Tile, Hardwood, Linoleum
- Windows: Window Coverings
- Basement: Full
- Has fireplace: No
Interior area
- Total interior livable area: 1,031 sqft
- Finished area above ground: 1,031
- Finished area below ground: 946
Video & virtual tour
Property
Parking
- Total spaces: 3
- Parking features: Alley Access, Driveway, Garage Door Opener, Garage Faces Front, Single Garage Attached
- Attached garage spaces: 1
- Has uncovered spaces: Yes
Features
- Levels: One
- Stories: 1
- Entry location: Ground
- Patio & porch: Deck
- Exterior features: Private Yard
- Fencing: Fenced
- Frontage length: 16.76M 55`0"
Lot
- Size: 5,662 Square Feet
- Features: Back Lane, Back Yard, City Lot, Front Yard, Landscaped, Lawn, Level, Many Trees, Rectangular Lot
Details
- Parcel number: 112339681
- Zoning: R-CG
Construction
Type & style
- Home type: SingleFamily
- Architectural style: Bungalow
- Property subtype: Single Family Residence
Materials
- Cedar, Stucco
- Foundation: Concrete Perimeter
- Roof: Asphalt Shingle
Condition
- New construction: No
- Year built: 1960
Community & HOA
Community
- Features: Park, Playground, Sidewalks, Street Lights
- Subdivision: Fairview
HOA
- Has HOA: No
Location
- Region: Calgary
Financial & listing details
- Price per square foot: C$597/sqft
- Date on market: 7/8/2026
- Inclusions: N/A
Randal Dean, Associate
Randal Dean, Associate
(403) 862-6060
By pressing Contact Agent, you agree that the real estate professional identified above may call/text you about your search, which may involve use of automated means and pre-recorded/artificial voices. You don't need to consent as a condition of buying any property, goods, or services. Message/data rates may apply. You also agree to our Terms of Use. Zillow does not endorse any real estate professionals. We may share information about your recent and future site activity with your agent to help them understand what you're looking for in a home.
Price history
Price history is unavailable.
Public tax history
Tax history is unavailable.
Climate risks
Neighborhood: Fairview
Nearby schools
GreatSchools rating
No schools nearby
We couldn't find any schools near this home.


- Alberta
- Division No. 6
- Calgary
- T2H 0T6
- Fairview
- 7220 NW Farrell Rd SE
Nearby cities
Nearby neighborhoods
Nearby zip codes
Other Calgary Topics
