
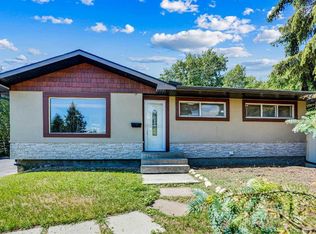
This is the ONE you have been waiting for in the sought-after community of Haysboro! First time on the market since the 1980s, this well-maintained bungalow sits on a 55’ x 120’ lot and is perfect for FIRST-TIME HOME BUYERS, INVESTORS, or someone looking to downsize to bungalow living. Move-in ready and full of charm, the main floor features CHERRY HARDWOOD FLOORING throughout, two good-sized bedrooms, a full bathroom, and a bright, spacious living and dining area filled with natural light from the NEWER WINDOWS. The kitchen offers plenty of storage, GRANITE COUNTERTOPS, beautiful MARBLE FLOORING, and a convenient eat-up bar perfect for everyday living. Downstairs you will find two additional bedrooms, another full bathroom, a spacious living area, and a KITCHEN offering plenty of flexibility and functionality. Enjoy the LARGE PRIVATE BACKYARD, SINGLE DETACHED GARAGE with a BRAND-NEW ROOF completed this month, PLENTY OF ADDITIONAL PARKING, a NEW HOT WATER TANK, and the added peace of mind of a NEW SEWER LINE. Located in the heart of Haysboro, this central Calgary community is loved for its convenience, with easy access to the LRT system, shopping, schools, parks, and major routes throughout the city. Opportunities like this do not come up often. Come see this fantastic bungalow in person today!
For sale
C$620,000
9211 E Elbow Dr SW, Calgary, AB T2V 1L5
4beds
926sqft
Single Family Residence
Built in 1958
6,534 Square Feet Lot
$-- Zestimate®
C$670/sqft
C$-- HOA
What's special
Well-maintained bungalowCherry hardwood flooring throughoutTwo good-sized bedroomsNewer windowsGranite countertopsBeautiful marble flooringConvenient eat-up bar
- 46 days |
- 19 |
- 1 |
Zillow last checked:
Listing updated:
Listed by:
Erin Pilsner, Associate,
Re/Max Complete Realty
Source: courtesy of Pillar9 System,MLS®#: A2309600 Originating MLS®#: Calgary
Originating MLS®#: CalgaryFacts & features
Interior
Bedrooms & bathrooms
- Bedrooms: 4
- Bathrooms: 2
- Full bathrooms: 2
Other
- Level: Main
- Dimensions: 12`6" x 10`6"
Bedroom
- Level: Main
- Dimensions: 12`6" x 9`1"
Bedroom
- Level: Lower
- Dimensions: 13`0" x 9`2"
Bedroom
- Level: Lower
- Dimensions: 10`3" x 7`7"
Other
- Level: Main
Other
- Level: Lower
Dining room
- Level: Main
- Dimensions: 11`6" x 8`7"
Family room
- Level: Lower
- Dimensions: 12`7" x 10`3"
Kitchen
- Level: Main
- Dimensions: 11`10" x 10`5"
Kitchen
- Level: Lower
- Dimensions: 14`6" x 9`10"
Living room
- Level: Main
- Dimensions: 16`1" x 10`11"
Heating
- Forced Air
Cooling
- None
Appliances
- Included: Dishwasher, Dryer, Refrigerator, Stove(s), Washer
- Laundry: Lower Level
Features
- Ceiling Fan(s), Granite Counters, Pantry, Storage
- Flooring: Hardwood, Marble
- Windows: Window Coverings
- Basement: Full
- Has fireplace: No
Interior area
- Total interior livable area: 926 sqft
- Finished area above ground: 926
- Finished area below ground: 863
Video & virtual tour
Property
Parking
- Total spaces: 4
- Parking features: Garage Faces Rear, Parking Pad, Paved, RV Access/Parking, Single Garage Detached
- Garage spaces: 1
- Has uncovered spaces: Yes
Features
- Levels: One
- Stories: 1
- Patio & porch: Patio
- Exterior features: Dog Run, Private Yard, Storage
- Fencing: Fenced
- Frontage length: 16.81M 55`2"
Lot
- Size: 6,534 Square Feet
- Features: Back Lane, Back Yard, Corner Lot, Front Yard, Private
Details
- Parcel number: 101634925
- Zoning: H-GO
Construction
Type & style
- Home type: SingleFamily
- Architectural style: Bungalow
- Property subtype: Single Family Residence
Materials
- Wood Frame
- Foundation: Concrete Perimeter
- Roof: Asphalt Shingle
Condition
- New construction: No
- Year built: 1958
Community & HOA
Community
- Features: Playground, Sidewalks, Street Lights
- Subdivision: Haysboro
HOA
- Has HOA: No
Location
- Region: Calgary
Financial & listing details
- Price per square foot: C$670/sqft
- Date on market: 5/21/2026
- Inclusions: Fireplace in Livingroom, Refrigerator in basement, Built in cabinets and closets in basement, Shedsx3
Erin Pilsner, Associate
Erin Pilsner, Associate
(403) 930-8555
By pressing Contact Agent, you agree that the real estate professional identified above may call/text you about your search, which may involve use of automated means and pre-recorded/artificial voices. You don't need to consent as a condition of buying any property, goods, or services. Message/data rates may apply. You also agree to our Terms of Use. Zillow does not endorse any real estate professionals. We may share information about your recent and future site activity with your agent to help them understand what you're looking for in a home.
Price history
Price history is unavailable.
Public tax history
Tax history is unavailable.
Climate risks
Neighborhood: Haysboro
Nearby schools
GreatSchools rating
No schools nearby
We couldn't find any schools near this home.


- Alberta
- Division No. 6
- Calgary
- T2V 1L5
- Haysboro
- 9211 E Elbow Dr SW
Nearby cities
Nearby neighborhoods
Nearby zip codes
Other Calgary Topics
