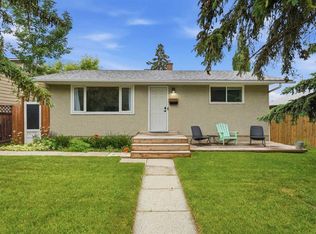
Tucked away on one of Bankview's quietest one-way streets, this beautifully maintained bungalow blends timeless character with exceptional versatility in one of Calgary's most sought-after inner-city locations. From the moment you step inside, you're welcomed by warm hardwood floors, graceful archways and oversized windows that fill the home with natural light. The spacious living room flows effortlessly into the dining area, creating an inviting space for both everyday living and entertaining. The bright kitchen offers generous workspace and storage while overlooking the private backyard. The main floor features two spacious bedrooms, a full bathroom and a dedicated home office that easily adapts as a nursery, creative studio or flex space to suit your lifestyle. The fully developed lower level adds exceptional flexibility with a separate entrance to an illegal suite featuring a second kitchen, spacious family room, two bedrooms, a full bathroom and shared laundry. Whether you're accommodating extended family, welcoming long-term guests, creating additional living space for older children, or exploring future legalization (subject to City approval), this thoughtfully designed lower level offers endless possibilities. Step outside to discover your own private urban retreat. Surrounded by mature trees, the backyard is designed for relaxing and entertaining with an expansive deck, hot tub and multiple outdoor living spaces that feel tucked away from the city while remaining just minutes from everything. Situated on an M-CG zoned lot, this property also offers outstanding long-term potential for investors and future redevelopment. Just moments from the vibrant shops, restaurants and cafés of 17th Avenue, Marda Loop, parks, schools, transit and downtown Calgary, this is a rare opportunity to own a home that offers enduring character, remarkable flexibility and lasting value in one of Calgary's most sought-after communities.
For sale
C$620,000
2507 E 15a St SW, Calgary, AB T2T 4B8
4beds
1,056sqft
Single Family Residence
Built in 1951
3,920 Square Feet Lot
$-- Zestimate®
C$587/sqft
C$-- HOA
What's special
Warm hardwood floorsGraceful archwaysOverlooking the private backyardTwo spacious bedroomsPrivate urban retreatSurrounded by mature treesExpansive deck
- 10 days |
- 38 |
- 4 |
Zillow last checked:
Listing updated:
Listed by:
Calley Erickson, Associate,
Sotheby's International Realty Canada,
Matthew Doliszny, Associate,
Sotheby's International Realty Canada
Source: courtesy of Pillar9 System,MLS®#: A2323875 Originating MLS®#: Calgary
Originating MLS®#: CalgaryFacts & features
Interior
Bedrooms & bathrooms
- Bedrooms: 4
- Bathrooms: 2
- Full bathrooms: 2
Bedroom
- Level: Main
- Dimensions: 11`3" x 12`8"
Other
- Level: Main
- Dimensions: 12`11" x 11`10"
Bedroom
- Level: Basement
- Dimensions: 11`3" x 8`5"
Bedroom
- Level: Basement
- Dimensions: 11`2" x 11`2"
Other
- Level: Main
- Dimensions: 5`9" x 7`10"
Other
- Level: Basement
- Dimensions: 5`0" x 6`7"
Dining room
- Level: Main
- Dimensions: 13`3" x 8`11"
Family room
- Level: Basement
- Dimensions: 14`5" x 10`7"
Other
- Level: Basement
- Dimensions: 11`6" x 25`7"
Kitchen
- Level: Main
- Dimensions: 13`3" x 11`6"
Kitchen
- Level: Basement
- Dimensions: 14`5" x 8`5"
Living room
- Level: Main
- Dimensions: 13`8" x 15`9"
Office
- Level: Main
- Dimensions: 7`8" x 7`7"
Heating
- Forced Air, Natural Gas
Cooling
- None
Appliances
- Included: Dishwasher, Dryer, Range Hood, Washer
- Laundry: In Basement
Features
- See Remarks
- Flooring: Hardwood, Laminate
- Windows: Window Coverings
- Basement: Full
- Has fireplace: No
Interior area
- Total interior livable area: 1,056 sqft
- Finished area above ground: 1,056
- Finished area below ground: 962
Property
Parking
- Total spaces: 1
- Parking features: Gravel, Off Street, Parking Pad
- Has uncovered spaces: Yes
Features
- Levels: One
- Stories: 1
- Patio & porch: Deck
- Exterior features: Other
- Fencing: Fenced
- Frontage length: 18.91M 62`0"
Lot
- Size: 3,920 Square Feet
- Features: Back Yard, Front Yard, Level, Rectangular Lot, See Remarks, Treed
Details
- Parcel number: 112577786
- Zoning: M-CG d72
Construction
Type & style
- Home type: SingleFamily
- Architectural style: Bungalow
- Property subtype: Single Family Residence
Materials
- Stucco, Wood Frame, Wood Siding
- Foundation: Block
- Roof: Asphalt Shingle
Condition
- New construction: No
- Year built: 1951
Community & HOA
Community
- Features: Park, Playground, Sidewalks, Street Lights
- Subdivision: Bankview
HOA
- Has HOA: No
Location
- Region: Calgary
Financial & listing details
- Price per square foot: C$587/sqft
- Date on market: 6/29/2026
- Inclusions: Hot Tub, Storage Shed, Electric StoveX2, RefrigeratorX2,
Calley Erickson, Associate
Calley Erickson, Associate
(403) 701-1313
By pressing Contact Agent, you agree that the real estate professional identified above may call/text you about your search, which may involve use of automated means and pre-recorded/artificial voices. You don't need to consent as a condition of buying any property, goods, or services. Message/data rates may apply. You also agree to our Terms of Use. Zillow does not endorse any real estate professionals. We may share information about your recent and future site activity with your agent to help them understand what you're looking for in a home.
Price history
Price history is unavailable.
Public tax history
Tax history is unavailable.
Climate risks
Neighborhood: Bankview
Nearby schools
GreatSchools rating
No schools nearby
We couldn't find any schools near this home.


- Alberta
- Division No. 6
- Calgary
- T2T 4B8
- Bankview
- 2507 E 15a St SW
Nearby cities
Nearby neighborhoods
Nearby zip codes
Other Calgary Topics
