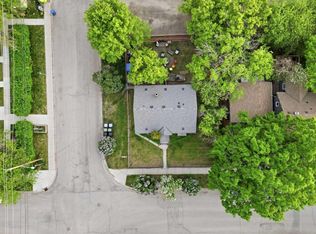
Rare corner lot in one of Calgary's most sought-after inner-city communities. This flat, R-CG zoned parcel measures approximately 19.04m x 24.92m (5,100+ sq ft) and offers exceptional redevelopment potential in a location where quality infill opportunities are becoming increasingly scarce. The corner configuration provides enhanced design flexibility, improved site access, additional street frontage, and the potential to create a standout project in a highly desirable neighbourhood. Whether you're planning rowhouses, townhomes, duplex development, or a custom luxury build (subject to City approvals), this site offers the zoning and dimensions builders are actively seeking. The existing bungalow is configured as two self-contained suites, providing valuable holding income while development plans are prepared. Investors and builders alike will appreciate the opportunity, while securing a premium redevelopment site for the future. Positioned just steps from Inglewood's vibrant main street, the property enjoys walkable access to restaurants, breweries, boutique shopping, parks, river pathways, and downtown Calgary. This is a rare chance to acquire a corner redevelopment parcel in one of Calgary's most established and continually evolving urban neighbourhoods. Buy and hold, redevelop immediately, or secure a premium land position in a proven inner-city market—opportunities like this are increasingly difficult to find.
For sale
C$625,000
1339 N 11th Ave SE, Calgary, AB T2G 0Z6
4beds
910sqft
Single Family Residence
Built in 1945
5,227 Square Feet Lot
$-- Zestimate®
C$686/sqft
C$-- HOA
What's special
- 42 days |
- 20 |
- 0 |
Zillow last checked:
Listing updated:
Listed by:
Amy Simpson, Associate,
Century 21 Bamber Realty Ltd.
Source: courtesy of Pillar9 System,MLS®#: A2316205 Originating MLS®#: Calgary
Originating MLS®#: CalgaryFacts & features
Interior
Bedrooms & bathrooms
- Bedrooms: 4
- Bathrooms: 2
- Full bathrooms: 2
Bedroom
- Level: Main
- Dimensions: 9`7" x 11`7"
Bedroom
- Level: Main
- Dimensions: 9`11" x 14`11"
Bedroom
- Level: Basement
- Dimensions: 9`11" x 8`11"
Bedroom
- Level: Basement
- Dimensions: 8`11" x 11`10"
Other
- Level: Main
- Dimensions: 4`9" x 7`10"
Other
- Level: Basement
- Dimensions: 6`9" x 7`6"
Dining room
- Level: Main
- Dimensions: 13`10" x 8`0"
Dining room
- Level: Basement
- Dimensions: 6`2" x 6`1"
Other
- Level: Basement
- Dimensions: 8`10" x 7`9"
Game room
- Level: Basement
- Dimensions: 11`3" x 20`4"
Kitchen
- Level: Main
- Dimensions: 10`10" x 10`10"
Kitchen
- Level: Basement
- Dimensions: 7`9" x 11`9"
Laundry
- Level: Main
- Dimensions: 10`11" x 6`8"
Living room
- Level: Main
- Dimensions: 13`10" x 11`0"
Heating
- Forced Air, Natural Gas
Cooling
- None
Appliances
- Included: Dishwasher, Dryer, Refrigerator, Stove(s), Washer
- Laundry: In Basement, In Hall, In Unit, Lower Level, Main Level, Multiple Locations
Features
- No Smoking Home, Separate Entrance
- Flooring: Ceramic Tile, Hardwood, Laminate
- Basement: Full
- Has fireplace: No
Interior area
- Total interior livable area: 910.72 sqft
- Finished area above ground: 910
Video & virtual tour
Property
Parking
- Parking features: Off Street
Features
- Levels: One
- Stories: 1
- Patio & porch: Deck
- Exterior features: Fire Pit, Private Entrance
- Fencing: Fenced
- Frontage length: 19.04M 62`6"
Lot
- Size: 5,227 Square Feet
- Features: Back Yard, City Lot, Corner Lot, Front Yard, Fruit Trees/Shrub(s)
Details
- Parcel number: 101615212
- Zoning: R-CG
Construction
Type & style
- Home type: SingleFamily
- Architectural style: Bungalow
- Property subtype: Single Family Residence
Materials
- Stucco
- Foundation: Concrete Perimeter
- Roof: Asphalt Shingle
Condition
- New construction: No
- Year built: 1945
Community & HOA
Community
- Features: Fishing, Golf, Park, Playground, Sidewalks, Street Lights, Tennis Court(s)
- Subdivision: Inglewood
HOA
- Has HOA: No
Location
- Region: Calgary
Financial & listing details
- Price per square foot: C$686/sqft
- Date on market: 5/30/2026
- Inclusions: n/a
Amy Simpson, Associate
Amy Simpson, Associate
(403) 245-0773
By pressing Contact Agent, you agree that the real estate professional identified above may call/text you about your search, which may involve use of automated means and pre-recorded/artificial voices. You don't need to consent as a condition of buying any property, goods, or services. Message/data rates may apply. You also agree to our Terms of Use. Zillow does not endorse any real estate professionals. We may share information about your recent and future site activity with your agent to help them understand what you're looking for in a home.
Price history
Price history is unavailable.
Public tax history
Tax history is unavailable.
Climate risks
Neighborhood: Inglewood
Nearby schools
GreatSchools rating
No schools nearby
We couldn't find any schools near this home.
- C$625,0004 bd2 ba911 sqft1339 11th Ave SE, Calgary, AB T2G0Z6For Sale
- C$559,9001 bd2 ba1k sqft1212 13th St SE #303, Calgary, AB T2G5R3For Sale
- C$--1 bd1 ba850 sqft1410 S 11th Ave SE #408, Calgary, AB T2G0Z8Off Market
- C$655,0002 bd3 ba1.4k sqft1212 S 13th St SE #304, Calgary, AB T2G5R3For Sale

- C$---- bd1 ba354 sqft1339 10th Ave SE, Calgary, AB T2G0W8Off Market
- C$--1 bd1 ba541 sqft1339 10th Ave SE #506247, Calgary, AB T2G0W8Off Market
- C$---- bd1 ba354 sqft1339 10th Ave SE #506248, Calgary, AB T2G0W8Off Market
- C$--2 bd2 ba825 sqft1409 NE 10th Ave SE #B, Calgary, AB T2G0X1Off Market
Similar homes
- C$625,0004 bd2 ba911 sqft1339 11th Ave SE, Calgary, AB T2G 0Z6For SaleCentury 21 Canada
- C$620,0004 bd2 ba1k sqft2507 E 15a St SW, Calgary, AB T2T 4B8For Sale
 MLS ID #A2323875, Calley Erickson, Associate, Sotheby's International Realty Canada. courtesy of Pillar9 System
 - C$650,0004 bd2 ba931 sqft1232 NW Danloe St NE, Calgary, AB T2E 8X6For Sale
 MLS ID #A2321390, David Greenwood, Associate, Century 21 Bamber Realty Ltd.. courtesy of Pillar9 System
 - C$624,9003 bd2 ba715 sqft1212 NW Bantry St NE, Calgary, AB T2E 5E7For Sale
 MLS ID #A2323963, Max Mills-Zikmund, Associate, Lpt Realty. courtesy of Pillar9 System
 - C$659,0005 bd2 ba1.2k sqft212 W Hendon Dr NW, Calgary, AB T2K 1Z2For SaleMLS ID #A2327802, Zhigang Zhang, Associate, Skyrock. courtesy of Pillar9 System
- C$624,9004 bd2 ba786 sqft720 S 69th Ave SW, Calgary, AB T2V 0P2For SaleMLS ID #A2316557, Megan Mccourt-Agyei, Associate, Cir Realty. courtesy of Pillar9 System
- C$649,9002 bd2 ba800 sqft2605 E 29th St SW, Calgary, AB T3E 2K6For SaleMLS ID #A2327733, Jay Winch, Associate, Re/Max Complete Realty. courtesy of Pillar9 System
- C$600,0003 bd2 ba997 sqft612 S 13th Ave NE, Calgary, AB T2E 1C6For SaleMLS ID #A2326307, John Reinbolt, Associate, 2% Realty. courtesy of Pillar9 System
- C$575,0004 bd2 ba1.1k sqft2026 W 27th St SE, Calgary, AB T2B 0P7For SaleMLS ID #A2314226, George Byma, Associate, Real Broker. courtesy of Pillar9 System
- C$625,0003 bd2 ba842 sqft3732 W 45th St SW, Calgary, AB T3E 3V4For SaleMLS ID #A2324243, Landon Van Nistelrooy, Associate, Re/Max First. courtesy of Pillar9 System
- C$538,9003 bd2 ba1k sqft48 Franklin Dr SE, Calgary, AB T2H 0T9For SaleMLS ID #A2327683, Injot Kaur, Associate, Exp Realty. courtesy of Pillar9 System
- C$599,0003 bd2 ba806 sqft129 N 18th Ave NW, Calgary, AB T2M 0S9For SaleMLS ID #A2316925, Gs Mann, Associate, Remax Innovations. courtesy of Pillar9 System
- C$575,0003 bd2 ba738 sqft2115 E 14th St SW, Calgary, AB T2T 3T2For SaleMLS ID #A2325858, Trista Wenzel, Associate, Cir Realty. courtesy of Pillar9 System
- C$675,0005 bd3 ba1k sqft404 W Arlington Dr SE, Calgary, AB T2H 1S3For SaleMLS ID #A2325332, Dan Stante, Associate, Real Broker. courtesy of Pillar9 System
- C$649,9003 bd2 ba860 sqft2029 E Mountview Cres NE, Calgary, AB T2E 5N4For SaleMLS ID #A2307969, Tony Nicastro, Associate, Remax Innovations. courtesy of Pillar9 System
- C$650,0004 bd2 ba800 sqft4007 E Centre A St NE, Calgary, AB T2E 3A7For SaleMLS ID #A2315543, Jesse Sinclair, Associate Broker, Real Broker. courtesy of Pillar9 System
- C$578,0005 bd2 ba975 sqft1527 E 46th St SE, Calgary, AB T2A 1N7For SaleMLS ID #A2321172, Hui Zhao, Associate, Trec The Real Estate Company. courtesy of Pillar9 System
- C$574,8884 bd3 ba1k sqft115 N Maunsell Close NE, Calgary, AB T2E 7C1For SaleMLS ID #A2314612, Diana Arvatescu, Associate, Re/Max House Of Real Estate. courtesy of Pillar9 System
- C$579,9004 bd2 ba1k sqft5008 W 2nd St NW, Calgary, AB T2K 0Z3For SaleMLS ID #A2321273, Tommy Nguyen, Associate, Exp Realty. courtesy of Pillar9 System
- C$620,0004 bd2 ba926 sqft9211 E Elbow Dr SW, Calgary, AB T2V 1L5For SaleMLS ID #A2309600, Erin Pilsner, Associate, Re/Max Complete Realty. courtesy of Pillar9 System
- Alberta
- Division No. 6
- Calgary
- T2G 0Z6
- Inglewood
- 1339 N 11th Ave SE
Nearby cities
Nearby neighborhoods
Nearby zip codes
Other Calgary Topics
