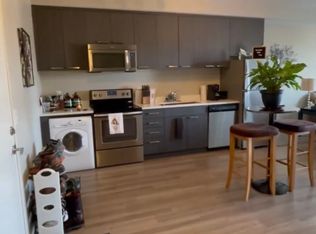
A little urban, a little unexpected, and very Inglewood. Tucked away from the main road and backing onto green space, this loft-style townhome offers the best of inner-city living without feeling caught in the middle of the hustle. The bright, open layout is filled with natural light and has a cool industrial feel, while fresh professional paint, a new furnace (2025) and A/C (2026) make it move-in ready. The flexible layout gives you room to work, unwind and make the space your own, with a finished basement offering even more possibilities. You’ll also have a titled stall in the heated underground garage plus parking directly in front. Step outside and Inglewood is yours! coffee shops, restaurants, local businesses, Bow River pathways and the Bird Sanctuary are all nearby, with downtown just beyond. City life when you want it. A little nature and quiet when you don’t.
For sale
C$540,000
1212 13th St SE #303, Calgary, AB T2G 5R3
1beds
974sqft
Townhouse
Built in 2001
-- sqft lot
$-- Zestimate®
C$554/sqft
C$565/mo HOA
What's special
Backing onto green spaceLoft-style townhomeBright open layoutFilled with natural lightCool industrial feelFresh professional paintFlexible layout
- 23 days
- 32
- 0
Zillow last checked:
Listing updated:
Listed by:
Len T. Wong, Associate Broker,
Re/Max Complete Realty,
Doreen Lieskovsky, Associate,
Re/Max Complete Realty
Source: courtesy of Pillar9 System,MLS®#: A2347532 Originating MLS®#: Calgary
Originating MLS®#: CalgaryFacts & features
Interior
Bedrooms & bathrooms
- Bedrooms: 1
- Bathrooms: 2
- Full bathrooms: 1
- 1/2 bathrooms: 1
Other
- Level: Upper
- Dimensions: 11`5" x 9`10"
Other
- Level: Main
- Dimensions: 4`11" x 5`6"
Other
- Level: Upper
- Dimensions: 5`3" x 13`3"
Bonus room
- Level: Basement
- Dimensions: 6`8" x 12`10"
Dining room
- Level: Main
- Dimensions: 7`2" x 14`5"
Other
- Level: Basement
- Dimensions: 10`1" x 6`6"
Game room
- Level: Basement
- Dimensions: 13`8" x 16`9"
Kitchen
- Level: Main
- Dimensions: 10`0" x 14`2"
Laundry
- Level: Basement
- Dimensions: 9`11" x 5`11"
Living room
- Level: Main
- Dimensions: 17`3" x 11`0"
Loft
- Level: Upper
- Dimensions: 17`4" x 16`8"
Heating
- Forced Air, Natural Gas
Cooling
- Central Air
Appliances
- Included: Dishwasher, Dryer, Garage Control(s), Gas Range, Oven, Refrigerator, Washer
- Laundry: In Basement, In Unit
Features
- Breakfast Bar, Built-in Features, Kitchen Island
- Flooring: Hardwood, Vinyl
- Basement: Full
- Has fireplace: No
- Common walls with other units/homes: 2+ Common Walls
Interior area
- Total interior livable area: 974.39 sqft
- Finished area above ground: 974
- Finished area below ground: 509
Video & virtual tour
Property
Parking
- Total spaces: 1
- Parking features: On Street, Titled, Underground
- Has uncovered spaces: Yes
Features
- Levels: Two
- Stories: 1
- Patio & porch: Rear Porch
- Exterior features: None
- Fencing: None
Lot
- Features: Private
Details
- Zoning: M-CG d82
Construction
Type & style
- Home type: Townhouse
- Property subtype: Townhouse
Materials
- Metal Siding, Stucco
- Foundation: Concrete Perimeter
- Roof: Flat
Condition
- New construction: No
- Year built: 2001
Community & HOA
Community
- Features: Park, Playground
- Subdivision: Inglewood
HOA
- Has HOA: Yes
- Amenities included: Other
- Services included: Amenities of HOA/Condo, Common Area Maintenance, Insurance, Maintenance Grounds, Professional Management, Reserve Fund Contributions, Snow Removal, Trash
- HOA fee: C$565 monthly
Location
- Region: Calgary
Financial & listing details
- Price per square foot: C$554/sqft
- Date on market: 9/24/2026
- Inclusions: None
Price history
Price history is unavailable.
Public tax history
Tax history is unavailable.
Climate risks
Neighborhood: Inglewood
Nearby schools
GreatSchools rating
No schools nearby
We couldn't find any schools near this home.

Similar homes
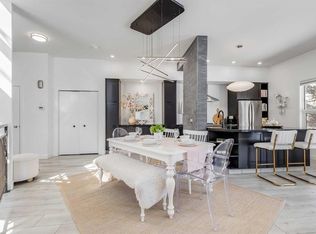
- C$600,0002 bd3 ba1.4k sqft1212 S 13th St SE #304, Calgary, AB T2G 5R3For Sale
 MLS ID #A2341015, Rebecca Chamberlain, Associate, Real Broker. courtesy of Pillar9 System
 - C$439,9002 bd3 ba1.2k sqft116 E 7a St NE #201, Calgary, AB T2E 0C4For Sale
 MLS ID #A2342471, Blair Legault, Associate, Re/Max Landan Real Estate. courtesy of Pillar9 System
 - C$492,7003 bd3 ba1.2k sqft435 N 13th Ave NE #2, Calgary, AB T2E 1C3For Sale
 MLS ID #A2349271, Dominic Afonso, Associate, Royal Lepage Benchmark. courtesy of Pillar9 System
 - C$579,9004 bd4 ba1.3k sqft2031 N 26th Ave SW #1, Calgary, AB T2T 1E5For Sale
 MLS ID #A2347605, Krista Kehoe, Associate, Real Estate Professionals Inc.. courtesy of Pillar9 System
