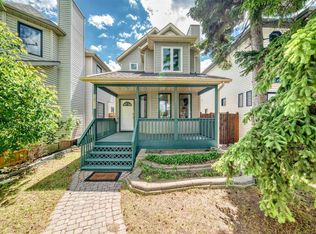
Discover the perfect blend of modern efficiency and bespoke living in this truly one-of-a-kind property. With over a 1,00 square feet of living space with the converted garage space, this meticulously maintained and thoughtfully upgraded home offers a peaceful sanctuary walking distance to downtown. The main floor invites you into a bright, sun-drenched living and dining area, accented by custom lighting in the dining area and natural warmth from a strategically placed solar tube. Enjoy making morning coffee in the bright, sunny kitchen that overlooks the secluded backyard. Tons of counter space and wood cabinetry make this a functional and pretty space. Main floor primary easily holds a King size bed. A large full size closet completes the space. Main floor bath was completely renovated in 2017 with floor to ceiling tiled walk in shower with glass doors and penne tile flooring. Downstairs there are two bedrooms and a cozy family room, laundry room and two piece bath. For the professional, fitness enthusiast, or hobbyist, this property is a rare find. The oversized garage has been masterfully converted into a heated, versatile studio space perfect for a home office, gym, or creative hub. True craftsmanship takes center stage in the custom, heated woodworking shop, complete with a 40-amp sub-panel and 220-volt service—a dream setup that still leaves ample room for storage. Boasting extensive recent upgrades—including a high-efficiency furnace, tankless hot water, a Daikin smart-climate system that monitors air quality, and newer windows—this home feels well maintained and loved. The secluded backyard has a new fence and back gate.Location is everything, and this home places you at the heart of it all. You are mere steps from the sprawling beauty of Confederation Park and local golf, with immediate access to the U of C, SAIT, Alberta University of the Arts, and North Hill Mall. With the C-Train nearby and downtown within walking distance, this isn't just a home—it’s a lifestyle upgrade.
For sale
C$574,900
2521 NE 16a St NW, Calgary, AB T2M 3R5
3beds
645sqft
Single Family Residence
Built in 1914
3,484 Square Feet Lot
$-- Zestimate®
C$891/sqft
C$-- HOA
What's special
Bright sunny kitchenLarge full size closetPenne tile flooringAmple room for storageHigh-efficiency furnaceTankless hot waterNewer windows
- 25 days |
- 97 |
- 4 |
Zillow last checked:
Listing updated:
Listed by:
Susan Harrigan, Associate,
Royal Lepage Mission Real Estate
Source: courtesy of Pillar9 System,MLS®#: A2320021 Originating MLS®#: Calgary
Originating MLS®#: CalgaryFacts & features
Interior
Bedrooms & bathrooms
- Bedrooms: 3
- Bathrooms: 2
- Full bathrooms: 1
- 1/2 bathrooms: 1
Other
- Level: Main
- Dimensions: 14`4" x 8`5"
Bedroom
- Level: Basement
- Dimensions: 13`7" x 9`1"
Bedroom
- Level: Basement
- Dimensions: 10`10" x 9`9"
Other
- Level: Basement
Other
- Level: Main
Dining room
- Level: Main
- Dimensions: 10`8" x 9`1"
Family room
- Level: Basement
- Dimensions: 12`11" x 7`11"
Kitchen
- Level: Main
- Dimensions: 11`4" x 7`11"
Living room
- Level: Main
- Dimensions: 14`7" x 10`7"
Other
- Level: Main
- Dimensions: 17`3" x 3`4"
Heating
- Forced Air
Cooling
- Central Air
Appliances
- Included: Dryer, Microwave, Portable Dishwasher, Refrigerator, Washer
- Laundry: In Basement
Features
- Closet Organizers, High Ceilings, Low Flow Plumbing Fixtures, No Smoking Home, Open Floorplan, See Remarks, Solar Tube(s), Storage
- Flooring: Ceramic Tile, Cork, Hardwood, Slate
- Windows: Vinyl Windows, Window Coverings
- Basement: Full
- Has fireplace: No
Interior area
- Total interior livable area: 645 sqft
Property
Parking
- Parking features: Single Garage Detached
- Has garage: Yes
Features
- Levels: One
- Stories: 1
- Patio & porch: Enclosed, See Remarks
- Exterior features: Private Yard
- Fencing: Fenced
- Frontage length: 7.63M 25`0"
Lot
- Size: 3,484 Square Feet
- Features: Back Lane, Back Yard, Few Trees, Front Yard, Fruit Trees/Shrub(s), Private, Rectangular Lot, Subdivided
Details
- Additional structures: Shed(s)
- Parcel number: 112773095
- Zoning: R-CG
Construction
Type & style
- Home type: SingleFamily
- Architectural style: Bungalow
- Property subtype: Single Family Residence
Materials
- Cedar, Composite Siding, Stucco, Wood Frame
- Foundation: Concrete Perimeter
- Roof: Asphalt Shingle
Condition
- New construction: No
- Year built: 1914
Community & HOA
Community
- Features: Golf, Park, Playground, Sidewalks, Street Lights
- Subdivision: Capitol Hill
HOA
- Has HOA: No
Location
- Region: Calgary
Financial & listing details
- Price per square foot: C$891/sqft
- Date on market: 6/13/2026
- Date available: 08/14/2026
- Inclusions: lawn mower and some tools in the garden shed, TV bracket and bench in the basement family room.
Susan Harrigan, Associate
Susan Harrigan, Associate
(403) 669-9112
By pressing Contact Agent, you agree that the real estate professional identified above may call/text you about your search, which may involve use of automated means and pre-recorded/artificial voices. You don't need to consent as a condition of buying any property, goods, or services. Message/data rates may apply. You also agree to our Terms of Use. Zillow does not endorse any real estate professionals. We may share information about your recent and future site activity with your agent to help them understand what you're looking for in a home.
Price history
Price history is unavailable.
Public tax history
Tax history is unavailable.
Climate risks
Neighborhood: Capitol
Nearby schools
GreatSchools rating
No schools nearby
We couldn't find any schools near this home.




- Alberta
- Division No. 6
- Calgary
- T2M 3R5
- Capitol
- 2521 NE 16a St NW
Nearby cities
Nearby neighborhoods
Nearby zip codes
Other Calgary Topics
