
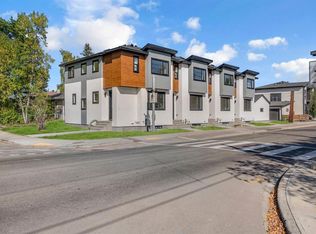
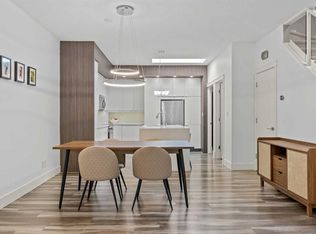
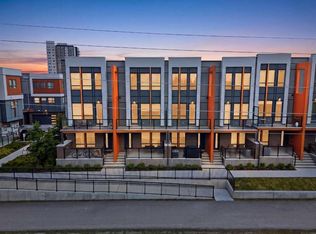
CORNER LOT!! LOW CONDO FEES!! 3 BEDROOMS!! 3.5 BATHROOMS!! SINGLE DETACHED GARAGE!! 1760+ SQFT OF LIVING AREA!! Step inside and you’re welcomed by a warm, inviting living room centered around a cozy FIREPLACE, flowing seamlessly into the dining area and a beautifully finished kitchen with a LARGE ISLAND, built-in features, and extensive cabinetry with premium finishes. A convenient 2-PIECE BATH and access to the PRIVATE BACK PATIO complete the main floor. Upstairs features TWO SPACIOUS BEDROOMS, EACH WITH THEIR OWN 4-PIECE ENSUITE AND WALK-IN CLOSETS — perfect for comfort and privacy. LAUNDRY ON THE UPPER FLOOR adds everyday convenience, along with a functional layout designed for modern living. The FULLY DEVELOPED BASEMENT offers even more space with an additional BEDROOM, 4-PIECE BATH, a HUGE REC ROOM, and a WET BAR — ideal for entertaining, guests, or extended family. Situated in CAPITOL HILL, just minutes from CONFEDERATION PARK, schools, shopping, and ONLY 10 MINUTES TO DOWNTOWN. A COMPLETE PACKAGE IN A PRIME INNER-CITY LOCATION—DON’T MISS THIS ONE!!
For sale
C$594,400
2501 E 17a St NW, Calgary, AB T2M 3S7
3beds
1,271sqft
Townhouse
Built in 2020
-- sqft lot
$-- Zestimate®
C$467/sqft
C$300/mo HOA
What's special
- 19 days |
- 43 |
- 2 |
Zillow last checked:
Listing updated:
Listed by:
Gary Banipal, Associate,
Real Broker,
Sunny Banipal, Associate,
Real Broker
Source: courtesy of Pillar9 System,MLS®#: A2321970 Originating MLS®#: Calgary
Originating MLS®#: CalgaryFacts & features
Interior
Bedrooms & bathrooms
- Bedrooms: 3
- Bathrooms: 4
- Full bathrooms: 3
- 1/2 bathrooms: 1
Bedroom
- Level: Second
- Dimensions: 8`7" x 11`8"
Other
- Level: Second
- Dimensions: 12`4" x 13`2"
Bedroom
- Level: Basement
- Dimensions: 13`3" x 9`9"
Other
- Level: Main
- Dimensions: 5`0" x 5`0"
Other
- Level: Basement
- Dimensions: 5`2" x 9`4"
Other
- Level: Second
- Dimensions: 5`3" x 9`2"
Other
- Level: Second
- Dimensions: 6`0" x 13`2"
Dining room
- Level: Main
- Dimensions: 6`2" x 9`1"
Flex space
- Level: Basement
- Dimensions: 3`10" x 4`4"
Other
- Level: Basement
- Dimensions: 8`3" x 5`11"
Game room
- Level: Basement
- Dimensions: 12`1" x 12`3"
Kitchen
- Level: Main
- Dimensions: 14`2" x 18`0"
Living room
- Level: Main
- Dimensions: 12`10" x 7`9"
Walk in closet
- Level: Second
- Dimensions: 9`7" x 5`4"
Heating
- Forced Air, Natural Gas
Cooling
- None
Appliances
- Included: Bar Fridge, Dishwasher, Dryer, Gas Range, Microwave, Range Hood, Refrigerator, Washer
- Laundry: Upper Level
Features
- Built-in Features, Kitchen Island, Open Floorplan, See Remarks, Walk-In Closet(s)
- Flooring: Carpet, Tile
- Basement: Full
- Number of fireplaces: 1
- Fireplace features: Electric
- Common walls with other units/homes: 1 Common Wall,End Unit
Interior area
- Total interior livable area: 1,271 sqft
- Finished area above ground: 1,271
- Finished area below ground: 491
Video & virtual tour
Property
Parking
- Total spaces: 1
- Parking features: Single Garage Detached, See Remarks
- Garage spaces: 1
Features
- Levels: Two,2 Storey
- Stories: 1
- Patio & porch: Deck
- Exterior features: Other
- Fencing: Fenced
Lot
- Features: Corner Lot
Details
- Zoning: H-GO
Construction
Type & style
- Home type: Townhouse
- Property subtype: Townhouse
- Attached to another structure: Yes
Materials
- Aluminum Siding, Stucco
- Foundation: Concrete Perimeter
- Roof: Asphalt Shingle
Condition
- New construction: No
- Year built: 2020
Community & HOA
Community
- Features: Park, Playground
- Subdivision: Capitol Hill
HOA
- Has HOA: Yes
- Amenities included: Other
- Services included: Insurance, Maintenance Grounds, Snow Removal
- HOA fee: C$300 monthly
Location
- Region: Calgary
Financial & listing details
- Price per square foot: C$467/sqft
- Date on market: 6/17/2026
- Date available: 07/23/2026
- Inclusions: N/A
Gary Banipal, Associate
Gary Banipal, Associate
(403) 483-2329
By pressing Contact Agent, you agree that the real estate professional identified above may call/text you about your search, which may involve use of automated means and pre-recorded/artificial voices. You don't need to consent as a condition of buying any property, goods, or services. Message/data rates may apply. You also agree to our Terms of Use. Zillow does not endorse any real estate professionals. We may share information about your recent and future site activity with your agent to help them understand what you're looking for in a home.
Price history
Price history is unavailable.
Public tax history
Tax history is unavailable.
Climate risks
Neighborhood: Capitol
Nearby schools
GreatSchools rating
No schools nearby
We couldn't find any schools near this home.



- Alberta
- Division No. 6
- Calgary
- T2M 3S7
- Capitol
- 2501 E 17a St NW
Nearby cities
Nearby neighborhoods
Nearby zip codes
Other Calgary Topics
