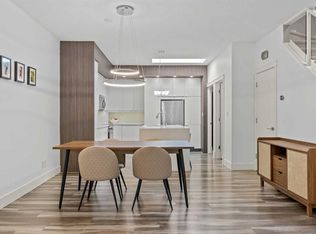
Experience contemporary style in this stunning 3-storey townhouse just steps from Marda Loop. The open-concept main floor features wide-plank flooring and a chef-inspired kitchen with quartz counters, a massive island, gas cooktop, and built-in wall oven. Upstairs, the primary retreat offers a custom walk-in closet and a spa-like 5-piece ensuite with a rain shower. The true showstopper is the private rooftop patio with city views—perfect for entertaining. Lower-level with bedroom/office space, attached garage, and designer finishes throughout. Unbeatable proximity to Calgary’s best shopping, dining, and downtown. Modern, functional, and move-in ready. Book your showing today!
For sale
C$724,900
1710 S 28th Ave SW #21, Calgary, AB T2T 1J6
3beds
1,444sqft
Townhouse
Built in 2021
-- sqft lot
$-- Zestimate®
C$502/sqft
C$460/mo HOA
What's special
Open-concept main floorWide-plank flooringChef-inspired kitchenQuartz countersMassive islandGas cooktopBuilt-in wall oven
- 75 days |
- 30 |
- 3 |
Zillow last checked:
Listing updated:
Listed by:
Megan Mcfadden, Associate,
Century 21 Bamber Realty Ltd.,
Josh Hamilton, Associate Broker,
Century 21 Bamber Realty Ltd.
Source: courtesy of Pillar9 System,MLS®#: A2302452 Originating MLS®#: Calgary
Originating MLS®#: CalgaryFacts & features
Interior
Bedrooms & bathrooms
- Bedrooms: 3
- Bathrooms: 4
- Full bathrooms: 3
- 1/2 bathrooms: 1
Other
- Level: Upper
- Dimensions: 12`3" x 10`1"
Bedroom
- Level: Upper
- Dimensions: 11`2" x 11`6"
Bedroom
- Level: Lower
- Dimensions: 8`1" x 11`0"
Other
- Level: Main
- Dimensions: 7`10" x 5`8"
Other
- Level: Upper
- Dimensions: 9`11" x 5`1"
Other
- Level: Upper
- Dimensions: 8`9" x 6`7"
Other
- Level: Lower
- Dimensions: 7`3" x 4`11"
Dining room
- Level: Main
- Dimensions: 12`6" x 8`7"
Other
- Level: Lower
- Dimensions: 6`0" x 6`5"
Kitchen
- Level: Main
- Dimensions: 12`6" x 8`6"
Laundry
- Level: Upper
- Dimensions: 3`1" x 5`1"
Living room
- Level: Main
- Dimensions: 22`1" x 11`0"
Heating
- Forced Air, Natural Gas
Cooling
- None
Appliances
- Included: Built-In Oven, Dishwasher, Dryer, Gas Cooktop, Microwave, Range Hood, Refrigerator, Washer
- Laundry: Laundry Room
Features
- Kitchen Island, Separate Entrance, Stone Counters, Walk-In Closet(s)
- Flooring: Carpet, Tile, Vinyl
- Basement: None
- Has fireplace: No
- Common walls with other units/homes: 1 Common Wall
Interior area
- Total interior livable area: 1,444 sqft
- Finished area below ground: 290
Property
Parking
- Total spaces: 2
- Parking features: Double Garage Attached, Attached Garage
- Attached garage spaces: 2
Features
- Levels: Three Or More
- Stories: 1
- Patio & porch: Balcony(s), Patio
- Exterior features: Private Entrance
- Fencing: None
Lot
- Features: Back Lane, Landscaped
Details
- Zoning: M-C1
Construction
Type & style
- Home type: Townhouse
- Property subtype: Townhouse
Materials
- Composite Siding, Wood Frame
- Foundation: Concrete Perimeter
- Roof: See Remarks
Condition
- New construction: No
- Year built: 2021
Community & HOA
Community
- Features: Park, Playground, Sidewalks, Street Lights
- Subdivision: South Calgary
HOA
- Has HOA: Yes
- Amenities included: Snow Removal, Trash
- Services included: Amenities of HOA/Condo, Common Area Maintenance, Insurance, Maintenance Grounds, Professional Management, Reserve Fund Contributions
- HOA fee: C$460 monthly
Location
- Region: Calgary
Financial & listing details
- Price per square foot: C$502/sqft
- Date on market: 4/23/2026
- Date available: 08/10/2026
- Inclusions: N/A
Megan Mcfadden, Associate
Megan Mcfadden, Associate
(403) 245-0773
By pressing Contact Agent, you agree that the real estate professional identified above may call/text you about your search, which may involve use of automated means and pre-recorded/artificial voices. You don't need to consent as a condition of buying any property, goods, or services. Message/data rates may apply. You also agree to our Terms of Use. Zillow does not endorse any real estate professionals. We may share information about your recent and future site activity with your agent to help them understand what you're looking for in a home.
Price history
Price history is unavailable.
Public tax history
Tax history is unavailable.
Climate risks
Neighborhood: South Calgary
Nearby schools
GreatSchools rating
No schools nearby
We couldn't find any schools near this home.




- Alberta
- Division No. 6
- Calgary
- T2T 1J6
- South Calgary
- 1710 S 28th Ave SW Unit 21
Nearby cities
Nearby neighborhoods
Nearby zip codes
Other Calgary Topics
