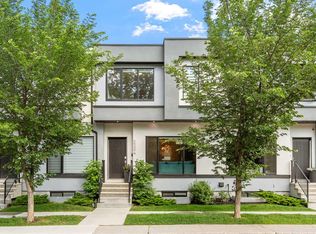
Located just steps from the picturesque Bow River pathways, this sleek, modern 3 bedroom townhome offers over 1,700 sq ft of stylish living space and gorgeous river views. The open, sun filled main level features a welcoming living room anchored by a striking feature fireplace, seamlessly flowing into the contemporary kitchen finished with quartz countertops, a large island/eating bar, crisp white cabinetry, and a stainless steel appliance package. The adjacent dining area, enhanced by a stylish light fixture, provides ample space for hosting family and friends. A 2 piece powder room completes the main level. The second level hosts two well appointed bedrooms, each with walk in closets and private 4 piece ensuites. The third level is dedicated to the spacious primary retreat, offering a walk in closet, a 4 piece ensuite, and access to a private rooftop patio with stunning, unobstructed river views. Parking is effortless with double tandem underground parking. This stylish townhome is ideally situated steps from the Bow River pathways and close to beautiful Edworthy Park, schools, shopping, Foothills and Children’s Hospitals, with easy access to Memorial Drive and Crowchild Trail. Immediate possession is available.
New construction
C$699,900
2635 N 1st Ave NW #2, Calgary, AB T2N 0A7
3beds
1,779sqft
Townhouse
Built in 2024
-- sqft lot
$-- Zestimate®
C$393/sqft
C$436/mo HOA
What's special
Gorgeous river viewsStriking feature fireplaceContemporary kitchenQuartz countertopsCrisp white cabinetryStainless steel appliance packageAdjacent dining area
- 119 days
- 89
- 5
Zillow last checked:
Listing updated:
Listed by:
Tanya Eklund, Associate,
Re/Max First
Source: courtesy of Pillar9 System,MLS®#: A2309122 Originating MLS®#: Calgary
Originating MLS®#: CalgaryFacts & features
Interior
Bedrooms & bathrooms
- Bedrooms: 3
- Bathrooms: 4
- Full bathrooms: 3
- 1/2 bathrooms: 1
Bedroom
- Level: Upper
- Dimensions: 13`6" x 10`6"
Bedroom
- Level: Upper
- Dimensions: 11`5" x 16`4"
Other
- Level: Third
- Dimensions: 16`11" x 17`6"
Other
- Level: Main
- Dimensions: 0`0" x 0`0"
Other
- Level: Upper
- Dimensions: 0`0" x 0`0"
Other
- Level: Upper
- Dimensions: 0`0" x 0`0"
Other
- Level: Third
- Dimensions: 0`0" x 0`0"
Dining room
- Level: Main
- Dimensions: 9`1" x 17`7"
Other
- Level: Main
- Dimensions: 4`1" x 8`8"
Kitchen
- Level: Main
- Dimensions: 7`9" x 15`5"
Living room
- Level: Main
- Dimensions: 17`0" x 16`10"
Heating
- Forced Air
Cooling
- None
Appliances
- Included: Built-In Oven, Dishwasher, Garage Control(s), Gas Cooktop, Microwave, Refrigerator
- Laundry: Upper Level
Features
- Breakfast Bar, Closet Organizers, High Ceilings, Kitchen Island, Open Floorplan, Quartz Counters, Recessed Lighting, Soaking Tub, Tray Ceiling(s), Walk-In Closet(s)
- Flooring: Carpet
- Basement: None
- Number of fireplaces: 1
- Fireplace features: Gas
- Common walls with other units/homes: 2+ Common Walls
Interior area
- Total interior livable area: 1,779 sqft
- Finished area above ground: 1,779
- Finished area below ground: 40
Property
Parking
- Total spaces: 2
- Parking features: Double Garage Attached, Tandem, Attached Garage
- Attached garage spaces: 2
Features
- Levels: Three Or More,3 (or more) Storey
- Stories: 1
- Patio & porch: Rooftop Patio
- Exterior features: BBQ gas line, Private Entrance
- Fencing: Fenced
- Has view: Yes
Lot
- Features: Back Lane, Low Maintenance Landscape, Views
Details
- Parcel number: 101644165
- Zoning: M-C1
Construction
Type & style
- Home type: Townhouse
- Property subtype: Townhouse
- Attached to another structure: Yes
Materials
- Stucco, Wood Frame, Wood Siding
- Foundation: Concrete Perimeter
- Roof: Asphalt Shingle
Condition
- New construction: Yes
- Year built: 2024
Community & HOA
Community
- Features: Park, Playground, Sidewalks, Street Lights
- Subdivision: West Hillhurst
HOA
- Has HOA: Yes
- Amenities included: Parking, Snow Removal
- Services included: Insurance, Maintenance Grounds, Parking, Professional Management, Reserve Fund Contributions, Snow Removal
- HOA fee: C$436 monthly
Location
- Region: Calgary
Financial & listing details
- Price per square foot: C$393/sqft
- Date on market: 5/7/2026
- Inclusions: None
Price history
Price history is unavailable.
Public tax history
Tax history is unavailable.
Climate risks
Neighborhood: West Hillhurst
Nearby schools
GreatSchools rating
No schools nearby
We couldn't find any schools near this home.
- C$825,0003 bd4 ba1.4k sqft2624 S 1st Ave NW, Calgary, AB T2N0C4New Construction

- C$1,199,9004 bd4 ba1.9k sqft2531 N 2nd Ave NW, Calgary, AB T2N0H7New Construction
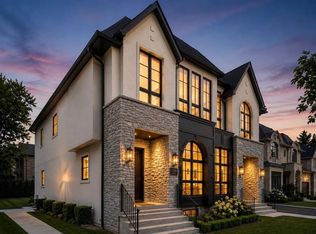
- C$--1 bd1 ba700 sqft710 25th St NW #716B, Calgary, AB T2N5A7Off Market
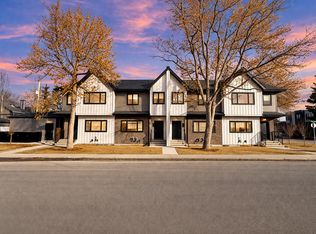
- C$--3 bd3 ba1.6k sqft174 25th St NW #174, Calgary, AB T2N5A7Off Market

Similar homes
- C$649,9003 bd4 ba2k sqft1936 E 25a St SW #2, Calgary, AB T3E 1Y5For Sale
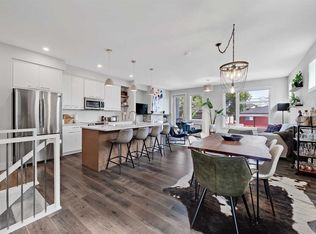 MLS ID #A2334739, Michael Ferianec, Associate, Re/Max House Of Real Estate. courtesy of Pillar9 System
 - C$714,9004 bd4 ba1.3k sqft1927 S 42nd St NW, Calgary, AB T3B 5R3For Sale
 MLS ID #A2321675, Megan Mcfadden, Associate, Century 21 Bamber Realty Ltd.. courtesy of Pillar9 System
 - C$750,0004 bd4 ba1.4k sqft2179 N 49th Ave SW, Calgary, AB T2T 2T8For Sale
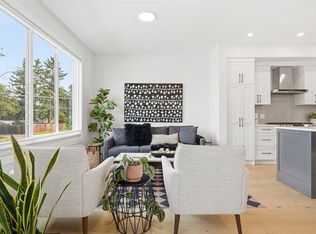 MLS ID #A2291382, Kathy Thirsk, Associate, Re/Max First. courtesy of Pillar9 System
 - C$579,0004 bd4 ba1.1k sqft3304 W 2nd St NE, Calgary, AB T2K 0X9For Sale
 MLS ID #A2342685, Barbra Benini, Associate, Royal Lepage Solutions. courtesy of Pillar9 System
