2090 SQFT | MOVE-IN READY | MAIN FLOOR OFFICE | FLAT CEILING | HEATED DOUBLE CAR GARAGE | BUILT-IN KITCHENAID APPLAINCES | FULLY FENCED AND LANDSCAPED | FULLY UPGRADED Welcome to this exceptional pre-construction semi-detached home in the highly desirable and evolving community of Bowness, offering over 2,900 square feet of meticulously crafted living space that perfectly balances sophisticated urban convenience with outdoor adventure. Built with a durable Hardy exterior and loaded with high-end upgrades from top to bottom, the main level features 10 foot ceilings, wide-plank hardwood and tile flooring, a dedicated home office with custom-built bookshelves, a main-floor bar with custom cabinetry, an inviting living room centered around a cozy fireplace, and a chef's kitchen equipped with maple cabinetry, a massive central island, quartz countertops, and a top-tier KitchenAid appliance package. The 9ft upper level showcases an open-riser staircase with a modern glass railing leading to three spacious bedrooms—each featuring custom feature walls—and a primary retreat with dramatic vaulted ceilings, a massive walk-in closet, and a spa-inspired 5-piece ensuite featuring luxurious heated flooring, a standalone tub, and a luxury 5-faucet shower. Adding incredible versatility for extended family or rental income, the fully finished lower level consists of a fully self-contained 2-bedroom legal suite with its own private exterior entrance, independent laundry, 9-foot ceilings, quartz countertops, and the same high-end finishes as the rest of the home. Outdoors, residents can enjoy a fully fenced and landscaped backyard, a heated double-car detached garage with an EV charger plug included, and prime proximity to Bowness Park, WinSport, Bowmont Park, and the Bow River pathways, with both units currently available for purchase (8015)
New construction
C$899,900
8017 NE 34th Ave NW, Calgary, AB T3B 1P6
5beds
2,090sqft
Semi Detached (Half Duplex)
Built in 2026
-- sqft lot
$-- Zestimate®
C$431/sqft
C$-- HOA
What's special
Durable hardy exteriorMassive central islandQuartz countertopsTop-tier kitchenaid appliance packageMassive walk-in closetStandalone tub
- 15 hours
- 13
- 2
Zillow last checked:
Listing updated:
Listed by:
Divjot Singh, Associate,
Century 21 Bravo Realty,
Jatinder Singh, Associate,
Century 21 Bravo Realty
Source: courtesy of Pillar9 System,MLS®#: A2356433 Originating MLS®#: Calgary
Facts & features
Interior
Bedrooms & bathrooms
- Bedrooms: 5
- Bathrooms: 4
- Full bathrooms: 3
- 1/2 bathrooms: 1
Bedroom
- Level: Basement
- Dimensions: 9`0" x 13`3"
Bedroom
- Level: Basement
- Dimensions: 11`2" x 11`2"
Bedroom
- Level: Second
- Dimensions: 13`9" x 11`10"
Bedroom
- Level: Second
- Dimensions: 13`11" x 9`7"
Other
- Level: Second
- Dimensions: 19`8" x 12`5"
Other
- Level: Basement
- Dimensions: 8`3" x 5`1"
Other
- Level: Main
- Dimensions: 4`11" x 5`9"
Other
- Level: Second
- Dimensions: 4`11" x 8`8"
Other
- Level: Second
- Dimensions: 20`8" x 8`11"
Dining room
- Level: Main
- Dimensions: 8`5" x 9`8"
Foyer
- Level: Main
- Dimensions: 9`10" x 9`8"
Kitchen
- Level: Basement
- Dimensions: 10`0" x 15`3"
Kitchen
- Level: Main
- Dimensions: 16`0" x 9`8"
Laundry
- Level: Basement
- Dimensions: 3`3" x 5`1"
Laundry
- Level: Second
- Dimensions: 5`5" x 8`9"
Living room
- Level: Basement
- Dimensions: 13`5" x 15`3"
Living room
- Level: Main
- Dimensions: 12`9" x 14`2"
Mud room
- Level: Main
- Dimensions: 7`2" x 5`8"
Office
- Level: Main
- Dimensions: 8`0" x 12`7"
Walk in closet
- Level: Second
- Dimensions: 6`11" x 8`9"
Heating
- Forced Air, Natural Gas
Cooling
- None
Appliances
- Included: Built-In Gas Range, Built-In Oven, Dishwasher, Refrigerator, Washer/Dryer
- Laundry: Laundry Room, Upper Level
Features
- Breakfast Bar, Built-in Features, Closet Organizers, High Ceilings, Kitchen Island, No Animal Home, No Smoking Home, Open Floorplan, Quartz Counters, Separate Entrance, Tray Ceiling(s), Walk-In Closet(s)
- Flooring: Carpet, Tile
- Basement: Full
- Number of fireplaces: 1
- Fireplace features: Electric
- Common walls with other units/homes: 1 Common Wall
Interior area
- Total interior livable area: 2,090 sqft
Video & virtual tour
Property
Parking
- Total spaces: 2
- Parking features: Double Garage Detached, On Street
- Garage spaces: 2
- Has uncovered spaces: Yes
Features
- Levels: Two,2 Storey
- Stories: 1
- Patio & porch: None
- Exterior features: BBQ gas line
- Fencing: Fenced
- Frontage length: 7.62M 25`0"
Lot
- Size: 3,049 Square Feet
- Features: Back Lane, City Lot
Details
- Zoning: R-CG
Construction
Type & style
- Home type: MultiFamily
- Property subtype: Semi Detached (Half Duplex)
- Attached to another structure: Yes
Materials
- Concrete, Stone, Vinyl Siding, Wood Frame
- Foundation: Concrete Perimeter
- Roof: Asphalt Shingle
Condition
- New construction: Yes
- Year built: 2026
Community & HOA
Community
- Features: Clubhouse, Park, Playground, Sidewalks, Street Lights
- Subdivision: Bowness
HOA
- Has HOA: No
Location
- Region: Calgary
Financial & listing details
- Price per square foot: C$431/sqft
- Date on market: 11/3/2026
- Inclusions: Electric Range, Refrigerator, Dishwasher, Washer/Dryer in Basement, EV Charger
Price history
Price history is unavailable.
Public tax history
Tax history is unavailable.
Climate risks
Neighborhood: Bowness
Nearby schools
GreatSchools rating
No schools nearby
We couldn't find any schools near this home.
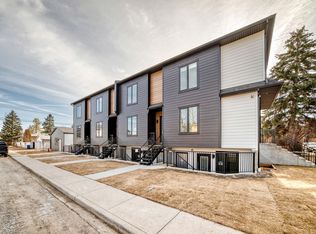
Similar homes
- C$869,9005 bd4 ba1.9k sqft7712 S 36th Ave NW, Calgary, AB T3B 1V3For Sale
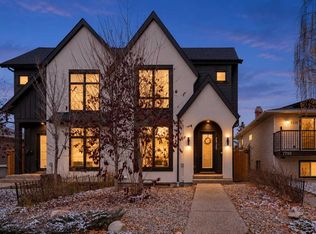 MLS ID #A2355606, Lindsay Winship, Associate, Royal Lepage Solutions. courtesy of Pillar9 System
- C$969,9004 bd4 ba2k sqft4516B SW 72nd St NW, Calgary, AB T3B 2L2For Sale
 MLS ID #A2355848, Gagan Jagdey, Associate, Real Broker. courtesy of Pillar9 System
- C$879,0004 bd4 ba1.9k sqft8308 S 34th Ave NW, Calgary, AB T3B 1R2New Construction
 MLS ID #A2348263, Jeffrey Tincher, Associate, Real Broker. courtesy of Pillar9 System
- C$899,9005 bd4 ba2k sqft8519 N 48th Ave NW, Calgary, AB T3B 2B1New Construction
 MLS ID #A2352196, Ken Richter, Associate, Re/Max House Of Real Estate. courtesy of Pillar9 System
