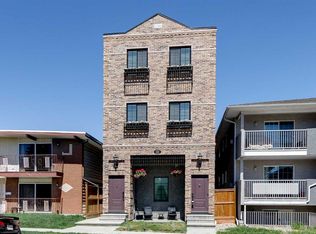
** Ask about the First-Time Home Buyers Rebate** Welcome to 3-440 32 Avenue NW, a newly built 3 bedroom, 3.5 bathroom townhome spanning nearly 2,000 sq. ft. of total developed living space, including a fully finished basement, with 9 foot ceilings throughout situated in the desirable community of Highland Park in Northwest Calgary. The property was constructed by MountainPoint Homes Ltd., a professional builder with decades of experience working on high-end residences across Calgary. The home showcases superior craftsmanship, premium materials, and a design focused on livability and enduring value. The open-concept main floor offers a bright and inviting living area anchored by a sleek fireplace, complemented by a custom-built kitchen with full-height cabinetry, quartz countertops, and a modern appliance package. Thoughtful design and high-quality finishes elevate each detail from the luxury vinyl plank flooring to the precision millwork and thoughtful lighting selections. Upstairs, the primary suite provides a private retreat with a custom walk-in closet and a spa-inspired ensuite bathroom with heated floors. A secondary bedroom with its own ensuite and convenient upper-floor laundry add everyday functionality. The fully developed lower level expands the living space with a large recreation area, wet bar, three-piece bathroom, and spacious guest bedroom perfect for hosting or family living. Built with energy efficient systems, complete with A/C rough-in and durable Hardie board siding, this property is built to provide homeowners with peace of mind while also coming with a comprehensive new home warranty package. Outside features its own private use fenced in backyard space connecting directly to your own private garage, complete with a gas line and patio, perfect for barbequing or enjoying summer evenings. Located in Highland Park, one of Calgary’s most central and rapidly revitalizing communities. Minutes from Confederation Park, residents will enjoy easy access to downtown, nearby schools, parks, and major amenities, as well as the welcoming charm of a mature neighborhood poised for long-term growth.
New construction
C$685,000
440 E 32nd Ave NW #3, Calgary, AB T2M 2P9
3beds
1,323sqft
Townhouse
Built in 2026
-- sqft lot
$-- Zestimate®
C$518/sqft
C$200/mo HOA
What's special
Fully finished basementOpen-concept main floorSleek fireplaceCustom-built kitchenFull-height cabinetryQuartz countertopsModern appliance package
- 33 days |
- 37 |
- 3 |
Zillow last checked:
Listing updated:
Listed by:
Chad Elliott, Associate,
Rimrock Real Estate
Source: courtesy of Pillar9 System,MLS®#: A2317363 Originating MLS®#: Calgary
Originating MLS®#: CalgaryFacts & features
Interior
Bedrooms & bathrooms
- Bedrooms: 3
- Bathrooms: 4
- Full bathrooms: 3
- 1/2 bathrooms: 1
Other
- Level: Upper
- Dimensions: 14`6" x 13`4"
Bedroom
- Level: Upper
- Dimensions: 12`10" x 10`0"
Bedroom
- Level: Basement
- Dimensions: 12`9" x 10`3"
Other
- Level: Main
Other
- Level: Basement
Other
- Level: Suite
Other
- Level: Suite
Dining room
- Level: Main
- Dimensions: 14`2" x 10`0"
Family room
- Level: Basement
- Dimensions: 12`8" x 12`0"
Kitchen
- Level: Main
- Dimensions: 13`3" x 9`0"
Living room
- Level: Main
- Dimensions: 13`3" x 12`1"
Heating
- Forced Air, Natural Gas
Cooling
- Rough-In
Appliances
- Included: Bar Fridge, Dishwasher, Dryer, Electric Range, Garage Control(s), Range Hood, Refrigerator, Washer
- Laundry: Upper Level
Features
- Bar, Built-in Features, Double Vanity, High Ceilings, Kitchen Island, No Animal Home, No Smoking Home, Open Floorplan, Pantry, Quartz Counters, Recessed Lighting, Walk-In Closet(s), Wet Bar
- Flooring: Carpet, Tile, Vinyl
- Windows: Vinyl Windows
- Basement: Full
- Number of fireplaces: 1
- Fireplace features: Electric, Living Room
- Common walls with other units/homes: End Unit
Interior area
- Total interior livable area: 1,323 sqft
- Finished area above ground: 1,323
- Finished area below ground: 662
Property
Parking
- Total spaces: 1
- Parking features: Alley Access, Garage Door Opener, Insulated, Single Garage Detached, Assigned
- Garage spaces: 1
- Has uncovered spaces: Yes
Features
- Levels: Two,2 Storey
- Stories: 1
- Patio & porch: Deck
- Exterior features: BBQ gas line, Private Entrance, Private Yard
- Fencing: Fenced
Lot
- Features: Back Lane, Back Yard, City Lot, Landscaped, No Neighbours Behind, Private, Street Lighting
Details
- Zoning: R-CG
Construction
Type & style
- Home type: Townhouse
- Property subtype: Townhouse
- Attached to another structure: Yes
Materials
- Cement Fiber Board, Wood Frame
- Foundation: Concrete Perimeter
- Roof: Asphalt Shingle
Condition
- New construction: Yes
- Year built: 2026
Community & HOA
Community
- Features: Park, Playground, Sidewalks, Street Lights
- Subdivision: Highland Park
HOA
- Has HOA: Yes
- Amenities included: None
- Services included: Insurance, Reserve Fund Contributions
- HOA fee: C$200 monthly
Location
- Region: Calgary
Financial & listing details
- Price per square foot: C$518/sqft
- Date on market: 6/4/2026
- Inclusions: n/a
Chad Elliott, Associate
Chad Elliott, Associate
(403) 991-9323
By pressing Contact Agent, you agree that the real estate professional identified above may call/text you about your search, which may involve use of automated means and pre-recorded/artificial voices. You don't need to consent as a condition of buying any property, goods, or services. Message/data rates may apply. You also agree to our Terms of Use. Zillow does not endorse any real estate professionals. We may share information about your recent and future site activity with your agent to help them understand what you're looking for in a home.
Price history
Price history is unavailable.
Public tax history
Tax history is unavailable.
Climate risks
Neighborhood: Highland Park
Nearby schools
GreatSchools rating
No schools nearby
We couldn't find any schools near this home.



- Alberta
- Division No. 6
- Calgary
- T2M 2P9
- Highland Park
- 440 E 32nd Ave NW Unit 3
Nearby cities
Nearby neighborhoods
Nearby zip codes
Other Calgary Topics
