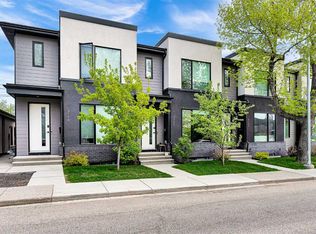
Discover elevated inner-city living in this beautiful townhome backing onto the lush green space of Confederation Park. Offering a combination of luxury, functionality, and an unbeatable location, this residence showcases exceptional craftsmanship, and timeless design. The bright and inviting main level with 9 foot ceilings and large windows is designed for both everyday living and effortless entertaining. A spacious living room anchored by a stylish gas fireplace creates a warm and welcoming atmosphere, while the chef-inspired kitchen features premium appliances, sleek cabinetry, an oversized island, and generous workspace for cooking and gathering. A convenient powder room completes the main floor. Upstairs, the elegant primary suite serves as a private retreat, complete with its own balcony overlooking the surrounding area, a spa inspired ensuite, and ample closet space. A second spacious bedroom also enjoys the privacy of its own ensuite bathroom, while the upper-floor laundry adds everyday convenience. The lower level offers outstanding flexibility with a third bedroom, full bathroom, ideal for guests, a home office, fitness space, and direct access to the attached garage. Perfectly positioned along Confederation Park, residents can enjoy year-round access to walking and cycling pathways, mature green space, playgrounds, and recreational amenities, all while remaining just minutes from downtown Calgary, major commuter routes, shopping, dining, and excellent schools. This is an opportunity to own a premium park-side townhome in one of Calgary's most desirable inner-city communities.
For sale
C$569,900
1616 S 24th Ave NW #106, Calgary, AB T2M 1Y6
3beds
1,248sqft
Townhouse
Built in 2019
-- sqft lot
$-- Zestimate®
C$456/sqft
C$450/mo HOA
What's special
Large windowsStylish gas fireplaceChef-inspired kitchenPremium appliancesSleek cabinetryOversized islandConvenient powder room
- 39 days |
- 66 |
- 4 |
Zillow last checked:
Listing updated:
Listed by:
Evangeline Dejeet, Associate,
Realty Unleashed
Source: courtesy of Pillar9 System,MLS®#: A2320772 Originating MLS®#: Calgary
Originating MLS®#: CalgaryFacts & features
Interior
Bedrooms & bathrooms
- Bedrooms: 3
- Bathrooms: 4
- Full bathrooms: 3
- 1/2 bathrooms: 1
Other
- Level: Second
- Dimensions: 12`5" x 10`11"
Bedroom
- Level: Second
- Dimensions: 10`2" x 8`0"
Bedroom
- Level: Basement
- Dimensions: 11`8" x 8`1"
Other
- Level: Main
- Dimensions: 5`9" x 4`7"
Other
- Level: Basement
- Dimensions: 6`1" x 5`7"
Other
- Level: Second
- Dimensions: 8`0" x 4`11"
Other
- Level: Second
- Dimensions: 10`0" x 8`0"
Dining room
- Level: Main
- Dimensions: 9`3" x 8`2"
Foyer
- Level: Main
- Dimensions: 5`2" x 4`0"
Kitchen
- Level: Main
- Dimensions: 12`10" x 9`6"
Laundry
- Level: Second
- Dimensions: 5`11" x 3`0"
Living room
- Level: Main
- Dimensions: 15`6" x 9`9"
Mud room
- Level: Basement
- Dimensions: 12`4" x 3`0"
Heating
- Forced Air
Cooling
- Central Air
Appliances
- Included: Dishwasher, Dryer, Garage Control(s), Gas Stove, Microwave Hood Fan, Refrigerator, Washer
- Laundry: Upper Level
Features
- High Ceilings, Open Floorplan, Quartz Counters
- Flooring: Carpet, Ceramic Tile, Hardwood
- Windows: Vinyl Windows, Window Coverings
- Basement: Full
- Number of fireplaces: 1
- Fireplace features: Gas, Living Room
- Common walls with other units/homes: End Unit
Interior area
- Total interior livable area: 1,248 sqft
- Finished area above ground: 1,248
Property
Parking
- Total spaces: 1
- Parking features: Single Garage Attached, Attached Garage
- Attached garage spaces: 1
Features
- Levels: Two,2 Storey
- Stories: 1
- Patio & porch: Balcony(s)
- Exterior features: Balcony, BBQ gas line
- Fencing: None
Lot
- Features: Back Lane
Details
- Zoning: M-CG d96
Construction
Type & style
- Home type: Townhouse
- Property subtype: Townhouse
- Attached to another structure: Yes
Materials
- Composite Siding, Stucco, Wood Frame
- Foundation: Concrete Perimeter
- Roof: Asphalt Shingle
Condition
- New construction: No
- Year built: 2019
Community & HOA
Community
- Features: Park, Playground, Sidewalks, Street Lights
- Subdivision: Capitol Hill
HOA
- Has HOA: Yes
- Amenities included: Snow Removal
- Services included: Insurance, Maintenance Grounds, Reserve Fund Contributions, Snow Removal
- HOA fee: C$450 monthly
Location
- Region: Calgary
Financial & listing details
- Price per square foot: C$456/sqft
- Date on market: 6/13/2026
- Date available: 09/01/2026
- Inclusions: None
Evangeline Dejeet, Associate
Evangeline Dejeet, Associate
(403) 612-3803
By pressing Contact Agent, you agree that the real estate professional identified above may call/text you about your search, which may involve use of automated means and pre-recorded/artificial voices. You don't need to consent as a condition of buying any property, goods, or services. Message/data rates may apply. You also agree to our Terms of Use. Zillow does not endorse any real estate professionals. We may share information about your recent and future site activity with your agent to help them understand what you're looking for in a home.
Price history
Price history is unavailable.
Public tax history
Tax history is unavailable.
Climate risks
Neighborhood: Capitol
Nearby schools
GreatSchools rating
No schools nearby
We couldn't find any schools near this home.
- C$--2 bd1 ba1k sqft1611 A 24th Ave NW #2, Calgary, AB T2M1Y7Off Market
- C$645,9005 bd2 ba1k sqft1635 N 24th Ave NW, Calgary, AB T2M1Y7For Sale

- C$1,5004 bd2 ba947 sqft1732 23rd Ave NW, Calgary, AB T2M1V5For Rent
- C$--4 bd2 ba-- sqft2702 14th St NW, Calgary, AB T2K1H7Off Market
- C$17,250,000-- bd-- ba32k sqft1426 23rd Ave NW, Calgary, AB T2K1M5New Construction
- C$1,099,0004 bd3 ba1.9k sqft1634 S 21st Ave NW, Calgary, AB T2M1M1New Construction
- C$--3 bd3 ba-- sqft1426 23rd Ave NW #1A, Calgary, AB T2M1T8Off Market
- C$--1 bd1 ba-- sqft1740 22nd Ave NW, Calgary, AB T2M1R5Off Market
Similar homes
- C$585,0004 bd4 ba1.1k sqft3304 W 2nd St NE, Calgary, AB T2K 0X9For Sale
 MLS ID #A2328606, Barbra Benini, Associate, Royal Lepage Solutions. courtesy of Pillar9 System
 - C$625,0003 bd4 ba1.3k sqft2106 W 6th St NW, Calgary, AB T2M 3E5For Sale
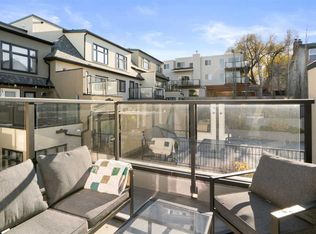
 MLS ID #A2315491, Amy Du, Associate, Homecare Realty Ltd.. courtesy of Pillar9 System
 - C$570,0002 bd3 ba1.6k sqft1511 N 23rd Ave SW, Calgary, AB T2T 0T8For Sale
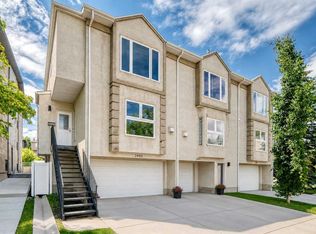
 MLS ID #A2319459, Alex Hripko, Associate, Royal Lepage Benchmark. courtesy of Pillar9 System
 - C$598,0002 bd3 ba1.3k sqft2405 E 17th St SW, Calgary, AB T2T 4M9For Sale
 MLS ID #A2323018, Mike Dreger, Associate, Century 21 Bamber Realty Ltd.. courtesy of Pillar9 System
 - C$650,0003 bd3 ba1.8k sqft20 NE Brentwood Cmn NW #207, Calgary, AB T2L 2L7For SaleMLS ID #A2323657, Yan Gong, Associate, Re/Max House Of Real Estate. courtesy of Pillar9 System
- C$595,0002 bd3 ba1.2k sqft4065 N 32nd Ave NW, Calgary, AB T3B 2V3For SaleMLS ID #A2308076, Nick Profeta, Associate, Cir Realty. courtesy of Pillar9 System
- C$745,3953 bd3 ba1.4k sqft171 S Dieppe Dr SW, Calgary, AB T3E 8H6New ConstructionMLS ID #A2329484, Sam Hudson, Associate, Town Residential. courtesy of Pillar9 System
- C$650,0003 bd4 ba1.3k sqft1728 S 36th Ave SW #2, Calgary, AB T2T 2G3For SaleMLS ID #A2323577, Ricky Easthope, Associate, Real Broker. courtesy of Pillar9 System
- C$585,0003 bd3 ba956 sqft3020 S 15th Ave SW, Calgary, AB T3C 0Y6For SaleMLS ID #A2327829, Amit Punn, Associate, Lpt Realty. courtesy of Pillar9 System
- C$529,9004 bd4 ba1.3k sqft21 Carringvue Line NW, Calgary, AB T3P 1K7For SaleMLS ID #A2325783, Waj Chawdhry, Associate, Remax Innovations. courtesy of Pillar9 System
- C$599,9002 bd2 ba1k sqft383 W Smith St NW #104, Calgary, AB T3B 6J9For SaleMLS ID #A2325477, Michael Laprairie, Broker, Jayman Realty Inc.. courtesy of Pillar9 System
- C$575,0003 bd3 ba1.5k sqft374 E Wolf Creek Mnr SE, Calgary, AB T2X 4V5For SaleMLS ID #A2330964, Justin Havre, Associate, Exp Realty. courtesy of Pillar9 System
- C$595,0004 bd4 ba1.4k sqft116 S Crestridge Cmn SW, Calgary, AB T3B 6J5For SaleMLS ID #A2301878, Jan Williamson, Associate, Cir Realty. courtesy of Pillar9 System
- C$714,9004 bd4 ba1.3k sqft1927 S 42nd St NW, Calgary, AB T3B 5R3For SaleMLS ID #A2321675, Megan Mcfadden, Associate, Century 21 Bamber Realty Ltd.. courtesy of Pillar9 System
- C$579,0004 bd3 ba1.4k sqft85 SE Sage Hill Hts NW #327, Calgary, AB T3R 2E5For SaleMLS ID #A2318592, Icedas Feng, Associate, Power Properties. courtesy of Pillar9 System
- C$585,0004 bd2 ba893 sqft3116 W 51st St SW, Calgary, AB T3E 6R4For SaleMLS ID #A2328172, Amit Punn, Associate, Lpt Realty. courtesy of Pillar9 System
- C$674,9003 bd4 ba1.3k sqft440 E 32nd Ave NW #3, Calgary, AB T2M 2P9New ConstructionMLS ID #A2317363, Chad Elliott, Associate, Rimrock Real Estate. courtesy of Pillar9 System
- C$629,9002 bd3 ba1.5k sqft8235 S 8th Ave SW #108, Calgary, AB T3H 0R6For SaleMLS ID #A2320899, Chao Liang, Associate, Trec The Real Estate Company. courtesy of Pillar9 System
- C$471,9003 bd3 ba1.5k sqft56 Evanscrest Mnr NW, Calgary, AB T3P 2A3For SaleMLS ID #A2324600, Aj Boparai, Associate, Cir Realty. courtesy of Pillar9 System
- C$459,9003 bd3 ba1.3k sqft138 S Homestead Blvd NE, Calgary, AB T3J 2G8For SaleMLS ID #A2325003, Harjinder Sandhu, Associate, Century 21 Bravo Realty. courtesy of Pillar9 System
